
Warehouse & Industrial · Nairobi
Warehouse Builders in Nairobi
Storage, distribution and light industrial buildings — structural design, floor slab specification, drainage and external yards handled by the same engineering team that prices and builds them.
- Incorporated in Kenya
- Est. 2017
- Engineering disciplines in-house
- 3
- Service lines under one contract
- 7
Request a warehouse assessment
Four fields. You'll hear back within one business day, from someone who can answer technical questions.
Registered and compliant with



What actually drives warehouse cost
Two decisions set most of the budget, and both happen early
The floor slab and the frame are where the money is. A slab specified for the wrong loading — forklift wheel loads, racking leg loads, the point loads under a mezzanine — either cracks within two years or costs far more than it needed to. Neither outcome is visible in a quotation.
The second is drainage and levels. A warehouse is mostly roof and mostly hardstanding, which means it collects and sheds a very large volume of water. On a Nairobi industrial plot with a slope and a neighbour downhill, stormwater is a design problem before it is a cost problem, and getting it wrong is not something you can fix with finishes.
TopHall Group approaches warehouses as civil engineering rather than as a shed. Structural, environmental and water engineering are all in-house, which is why the slab, the frame, the drainage and the yard get designed against each other rather than in sequence by different people.
What goes wrong
Five ways a warehouse costs more than it should
Most of these are decided in the first month and paid for over the following ten years.
A floor slab specified without the loading
Racking leg loads and forklift wheel loads are not the same as a uniformly distributed load. Tell us what is going on the floor and it gets designed for that, not for a standard thickness.
Stormwater treated as a finishing item
A large roof and a large yard generate serious runoff. Drainage capacity, detention and discharge have to be designed with the levels, not added once the hardstanding is poured.
An EIA discovered late
Industrial and storage developments frequently trigger a NEMA requirement. Finding that out after mobilisation stops the job. We establish it during the assessment.
Yard and access designed for the wrong vehicle
Turning circles, gradients and pavement build-up for a loaded articulated truck are different from those for a pickup. Getting it wrong means rebuilding the yard.
Cost compared on rate per square metre
Two quotes at the same rate can hide very different slabs, frames and drainage. A measured bill of quantities is the only way to compare like with like.
What we handle
The disciplines a warehouse actually needs
Five of our seven service lines carry most industrial work.
Structural & Slab Design
Reinforced concrete and steel frame design, and floor slabs specified against the loading you will actually put on them.
Warehouse Construction
Substructure, frame, envelope, floor slab, external yards and hardstanding delivered as one package.
Stormwater & Drainage
Roof and yard runoff, drainage capacity, detention and discharge designed with the site levels rather than after them.
Environmental Impact Assessment
EIA project reports and environmental management plans prepared for NEMA submission where the development triggers them.
Bill of Quantities
Measured quantities that let you compare contractor pricing on the same specification instead of on a rate.
How it runs
From plot to operating building
Six stages. The loading and the drainage are settled before anything is priced.
Operational brief
What goes in the building, how it moves, what vehicles reach it, and the floor loading that implies.
Site & levels assessment
Ground conditions, slope, access, existing services and where stormwater currently goes.
Design & statutory
Frame, slab and drainage design, plus the EIA and approval documentation the development needs.
Measurement & procurement
Bill of quantities, then materials, subcontractors and plant procured against it.
Construction & supervision
Substructure, frame and slab with inspection points at each pour, and spend reported against budget.
Yard, testing & handover
External works completed, drainage tested, and documentation handed over.
Why TopHall
Why an engineering practice, not a general builder
A warehouse is a civil engineering problem dressed up as a simple building.
Water engineering is a service we sell
Stormwater, drainage and discharge are core work here, not something subcontracted. On a big roof and a big yard, that is the difference between a dry site and a flooded neighbour.
Slabs designed to your loading
We ask what is going on the floor before specifying it. Racking layout, forklift class and any mezzanine change the design, and they change it early.
EIA handled in-house
Environmental impact assessment is one of our seven service lines, so the statutory requirement is established during the assessment and programmed — not discovered after mobilisation.
Comparable pricing
A measured bill of quantities means you can put our price beside anyone else's and see precisely where they differ.
One team across structure, civils and services
Frame, slab, drainage and yard get designed against each other because the same practice is responsible for all four.
Our work
Structural work on site
Photographs from TopHall sites and a structural visualisation produced by our team, each captioned for what it is.
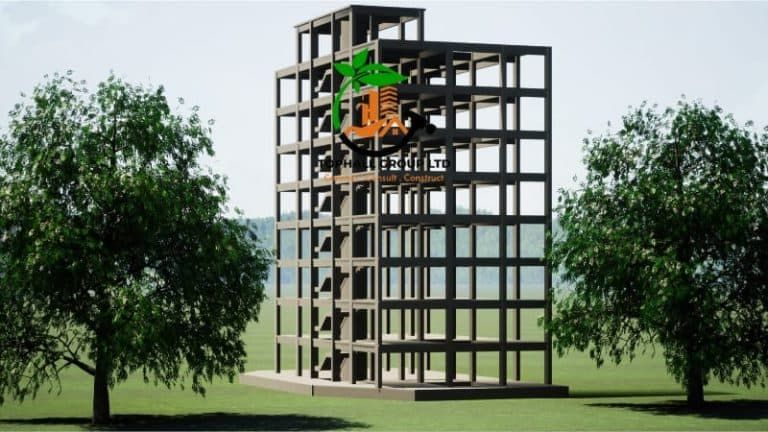 Design visualisation
Reinforced concrete frame — column, beam and slab arrangement resolved at design stage.
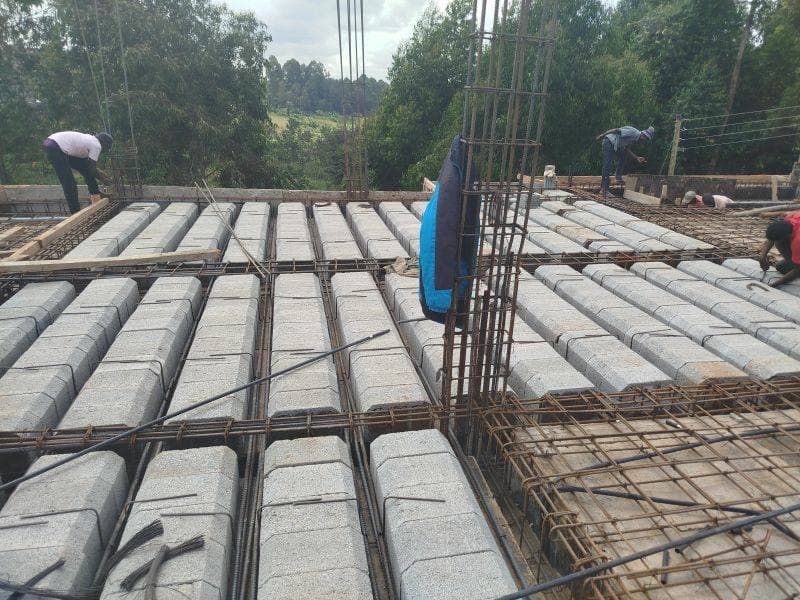 Site photograph
Slab reinforcement set out and inspected before the pour, the stage that determines long-term floor performance.
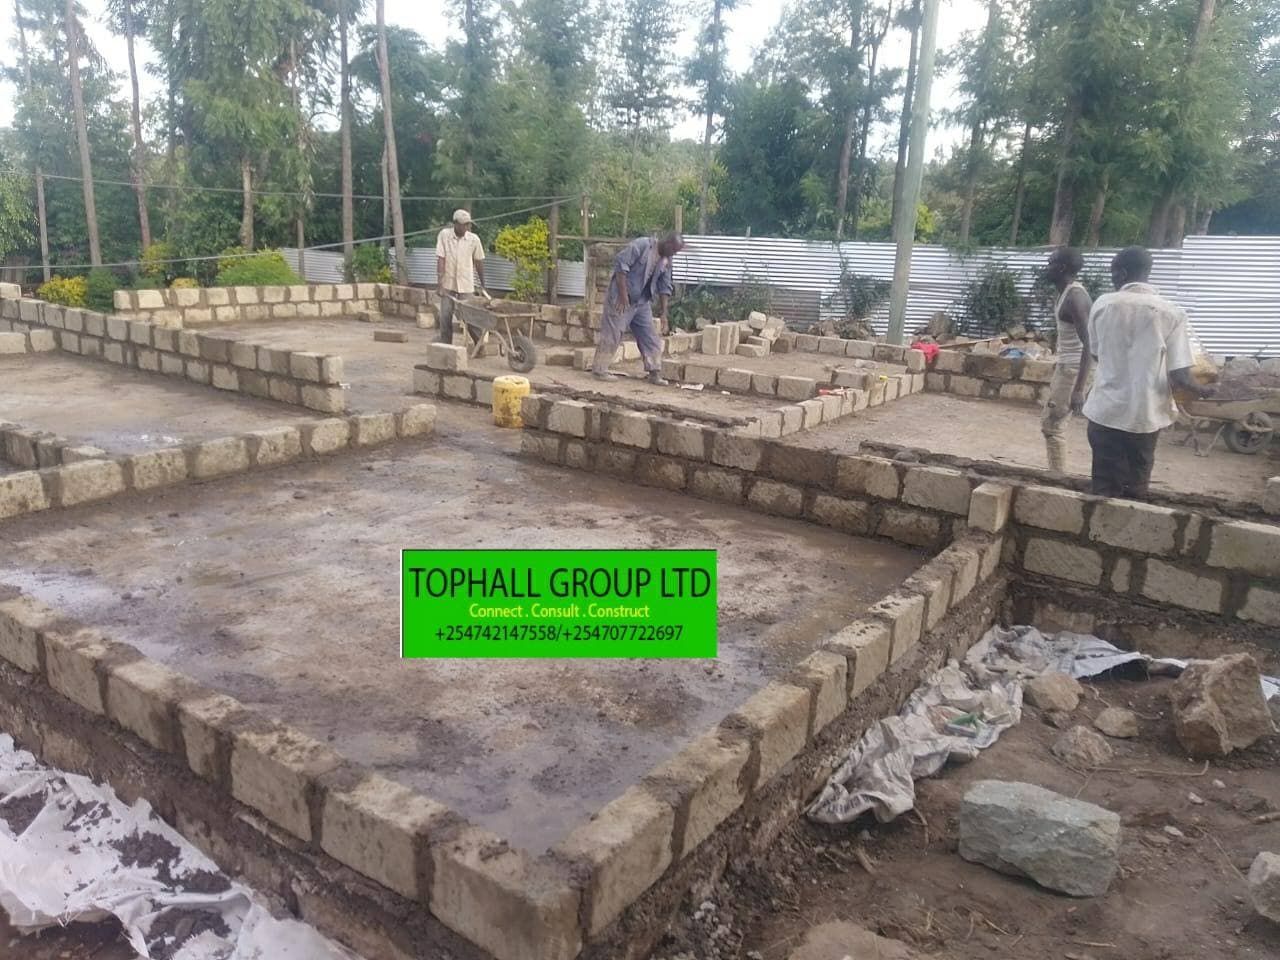 Site photograph
Stone strip foundations coursed and levelled on site.
Before you call
What warehouse clients ask
What do you need from me to price a warehouse?
The plot, the floor area you need, and what will happen inside it — what is stored, how high it is racked, what vehicles come onto the site and whether any of it is heated, chilled or hazardous. Those answers set the floor slab, the frame, the drainage and the statutory requirements, which between them are most of the budget.
Does a warehouse development need a NEMA environmental assessment?
Often, yes — it depends on the scale, the location and what will be handled inside. Storage and light industrial developments frequently fall within the categories that require an environmental impact assessment. We establish whether yours does during the site and project assessment, so it is programmed from the start rather than discovered after mobilisation, and we prepare the EIA project report and environmental management plan in-house.
Can you design the floor slab if someone else is building?
Yes. Structural design, floor slab specification and drainage design are available as standalone appointments, as is site supervision. If another contractor is building, having the slab designed against your actual racking and vehicle loads by an independent engineer is one of the more worthwhile things you can do with a small fee.
Planning a warehouse around Nairobi?
Tell us the plot, the floor area you need and what will be stored or operated inside. We will tell you what drives the cost on that specific site.
Prefer to talk now? Call +254 742 147 558.