
Our work
Buildings we have finished, and work in progress
Completed homes, schemes at design stage, and live sites. Every image is labelled for exactly what it is.
Completed
Buildings we have delivered
Photographs of finished homes, handed over and in use. Completion dates and client names are being confirmed before publication — the buildings are not.
 Completed
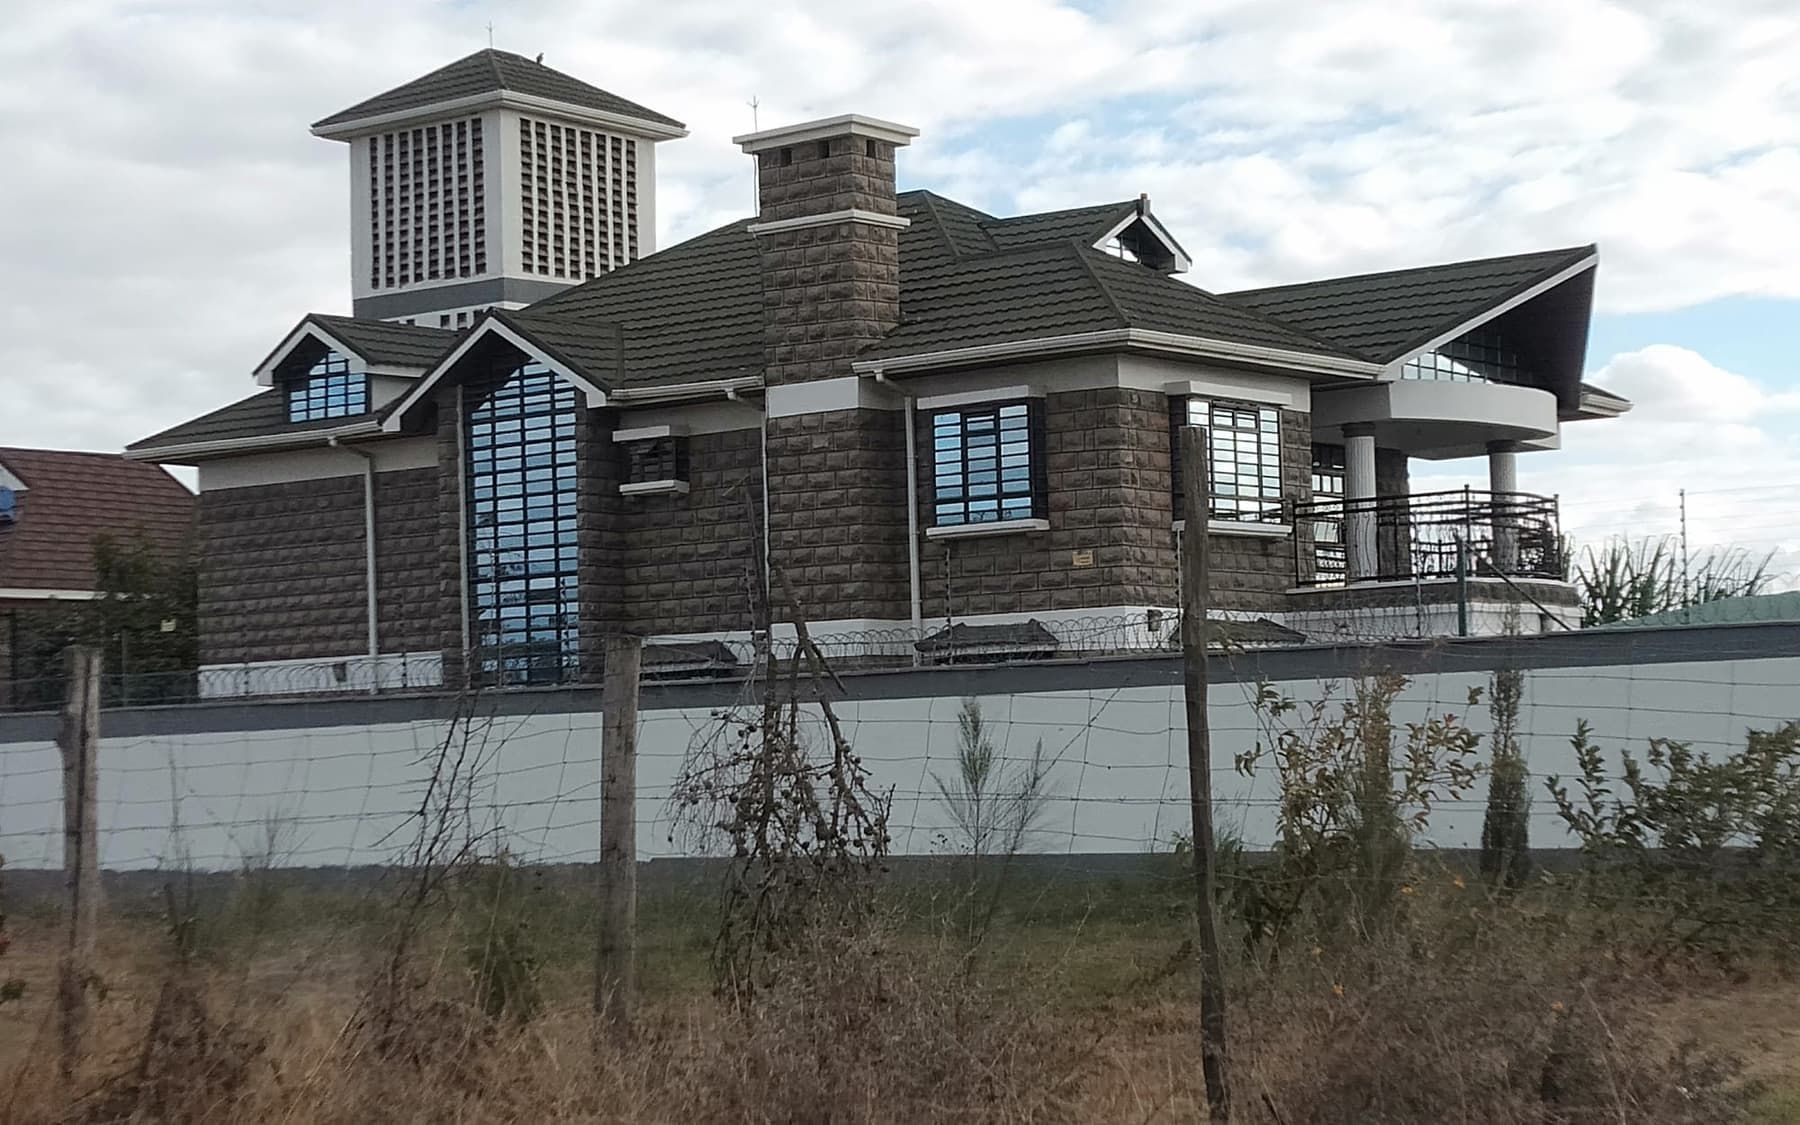
Four-bedroom maisonette, Sabaki
Sabaki, Machakos County
A four-bedroom maisonette completed in Sabaki, Machakos County. Natural stone cladding, a tiled hipped roof with dormer windows, and a covered first-floor balcony carried on masonry columns.
 Completed
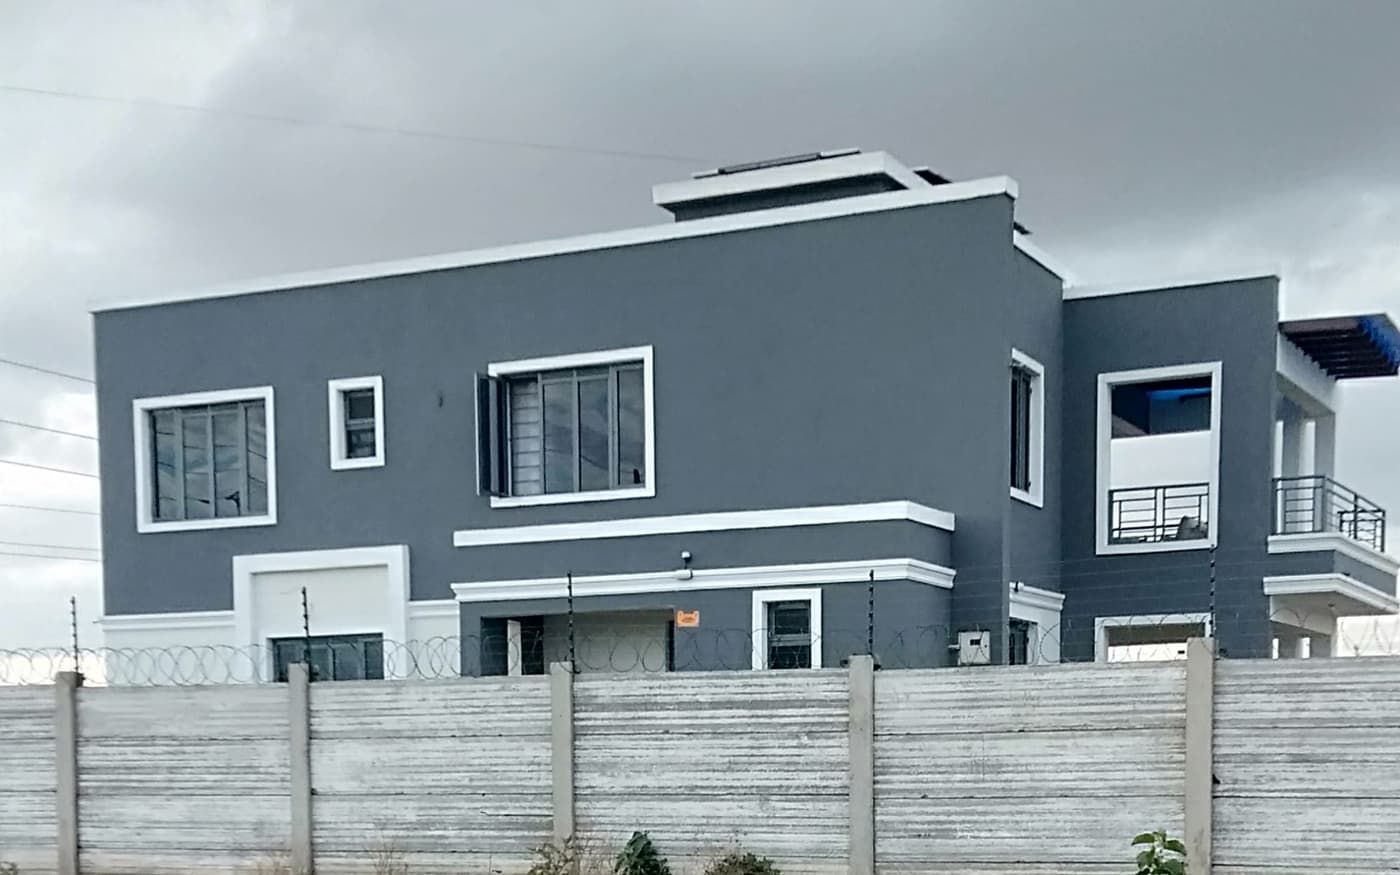
Five-bedroom residence, Ngong
Ngong, Kajiado County
A five-bedroom home completed in Ngong, Kajiado County. A flat-roofed contemporary elevation in charcoal render with white banding, a first-floor balcony, and a precast concrete perimeter wall.
Design visualisations
Schemes we have designed
These are architectural and structural visualisations produced during design — how a scheme is agreed with a client before construction drawings are issued. They are not photographs of completed buildings.
 Design visualisation
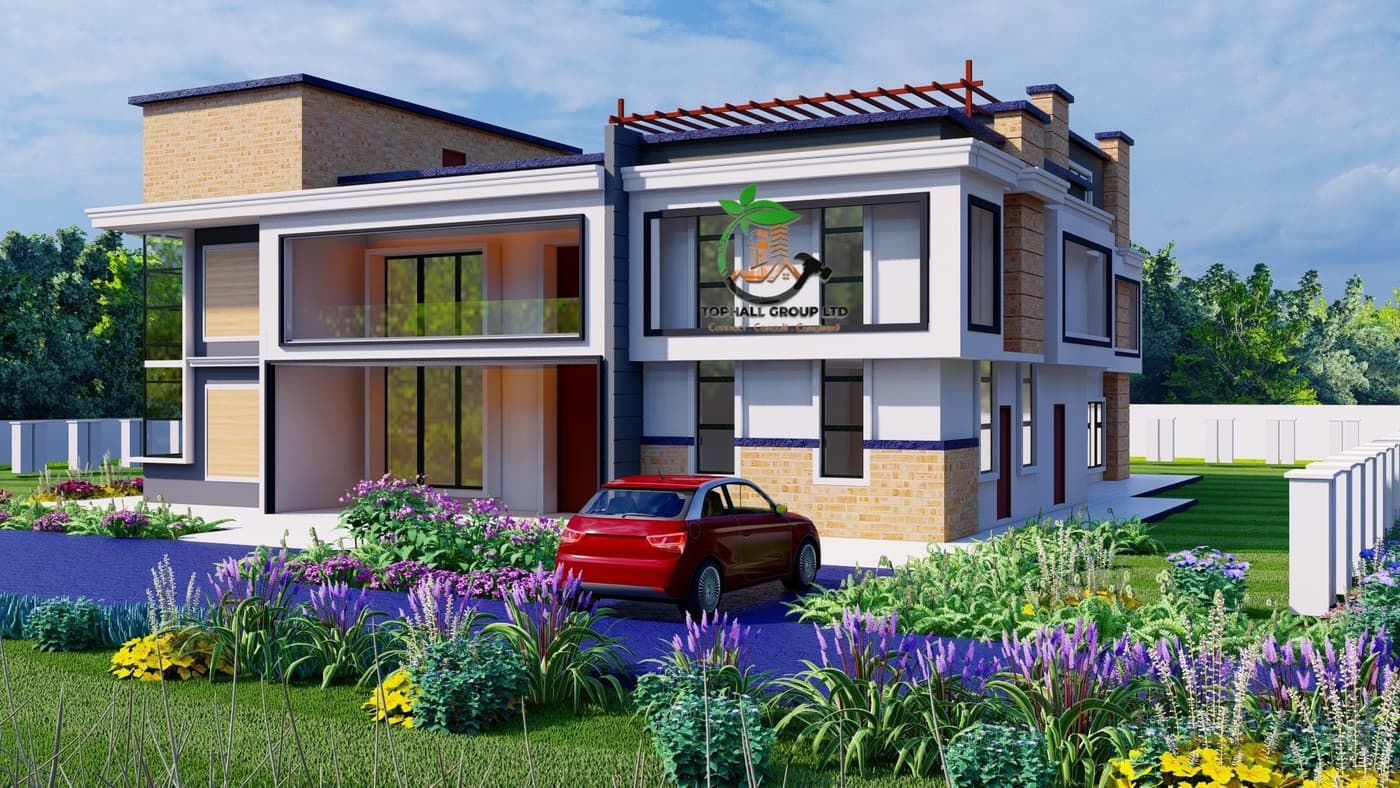
Two-storey residential design
A four-bedroom two-storey home developed to visualisation stage — massing, window proportions, stone and render treatment and the roof terrace all resolved before construction drawings were issued.
 Design visualisation
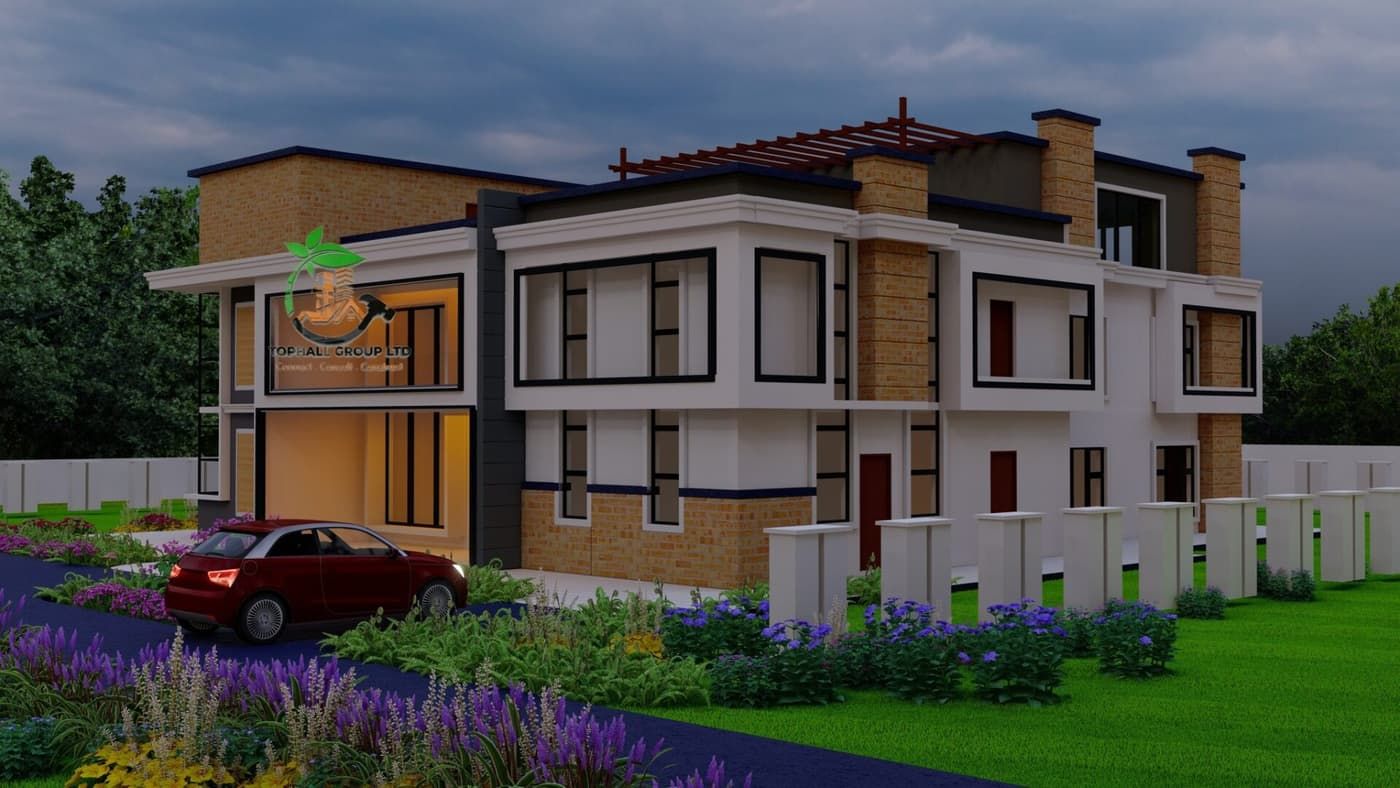
Two-storey residential — evening study
The same scheme studied under evening light. Testing a design at different times of day is how glazing, lighting and the balance of solid to opening get checked before anything is built.
 Design visualisation
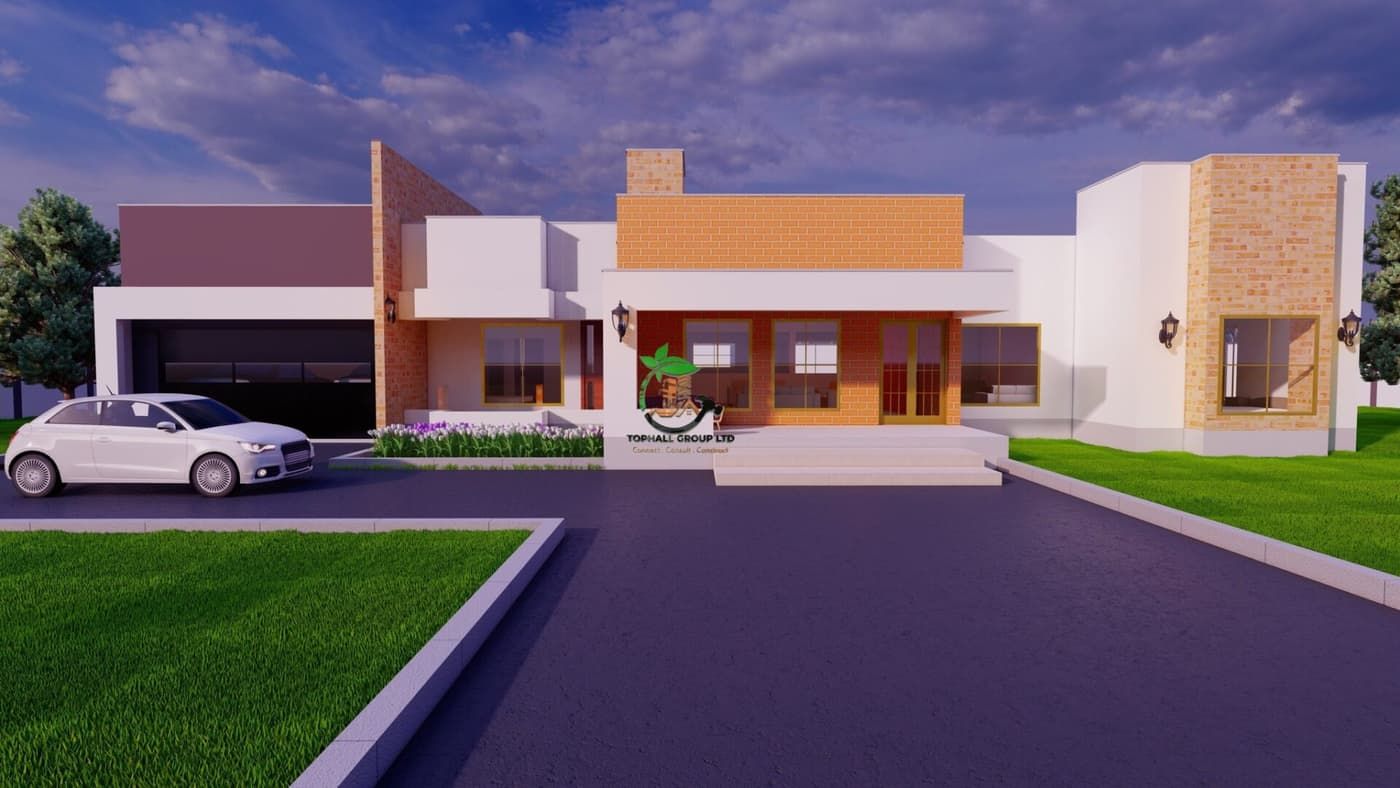
Single-storey bungalow design
A single-storey family home with an attached garage, face-brick feature walls and a covered entrance — a lower-cost footprint than a two-storey build on a plot with room to spread.
 Design visualisation
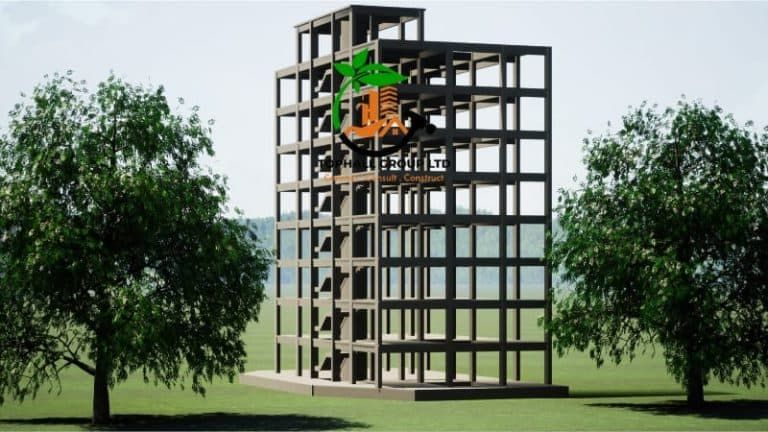
Reinforced concrete frame model
A structural model of a multi-storey reinforced concrete frame — columns, beams and floor slabs resolved as a three-dimensional system rather than as separate drawings.
On site
Construction in progress
Photographs from live sites, shown by construction stage. Project names, locations and completion dates are being confirmed with clients before publication.
 Substructure
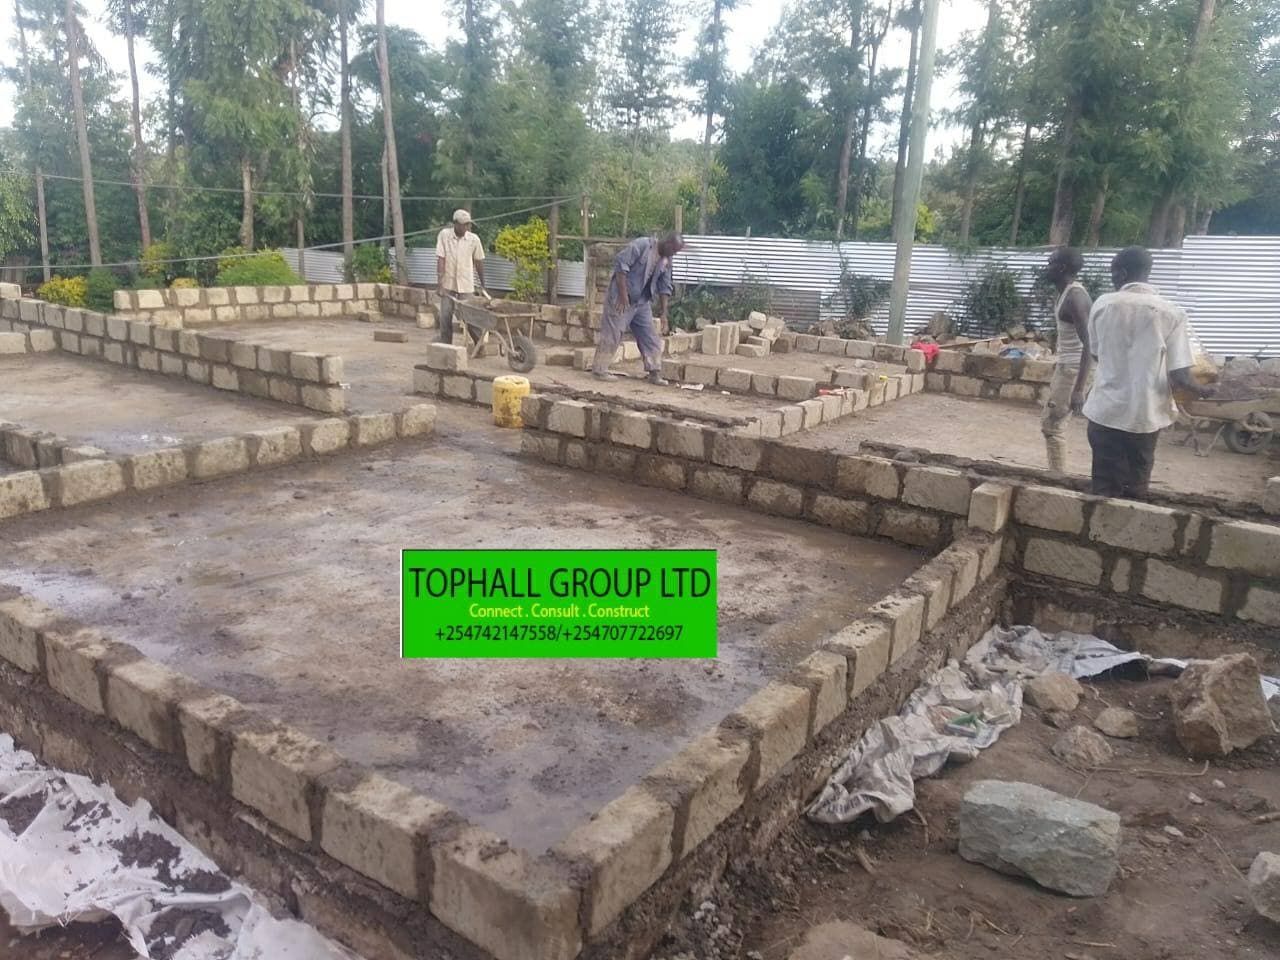
Stone strip foundations
Natural stone strip foundations set out and built up to floor level. Getting the substructure right for the ground beneath it is the decision that determines whether the walls above it crack later.
 Superstructure
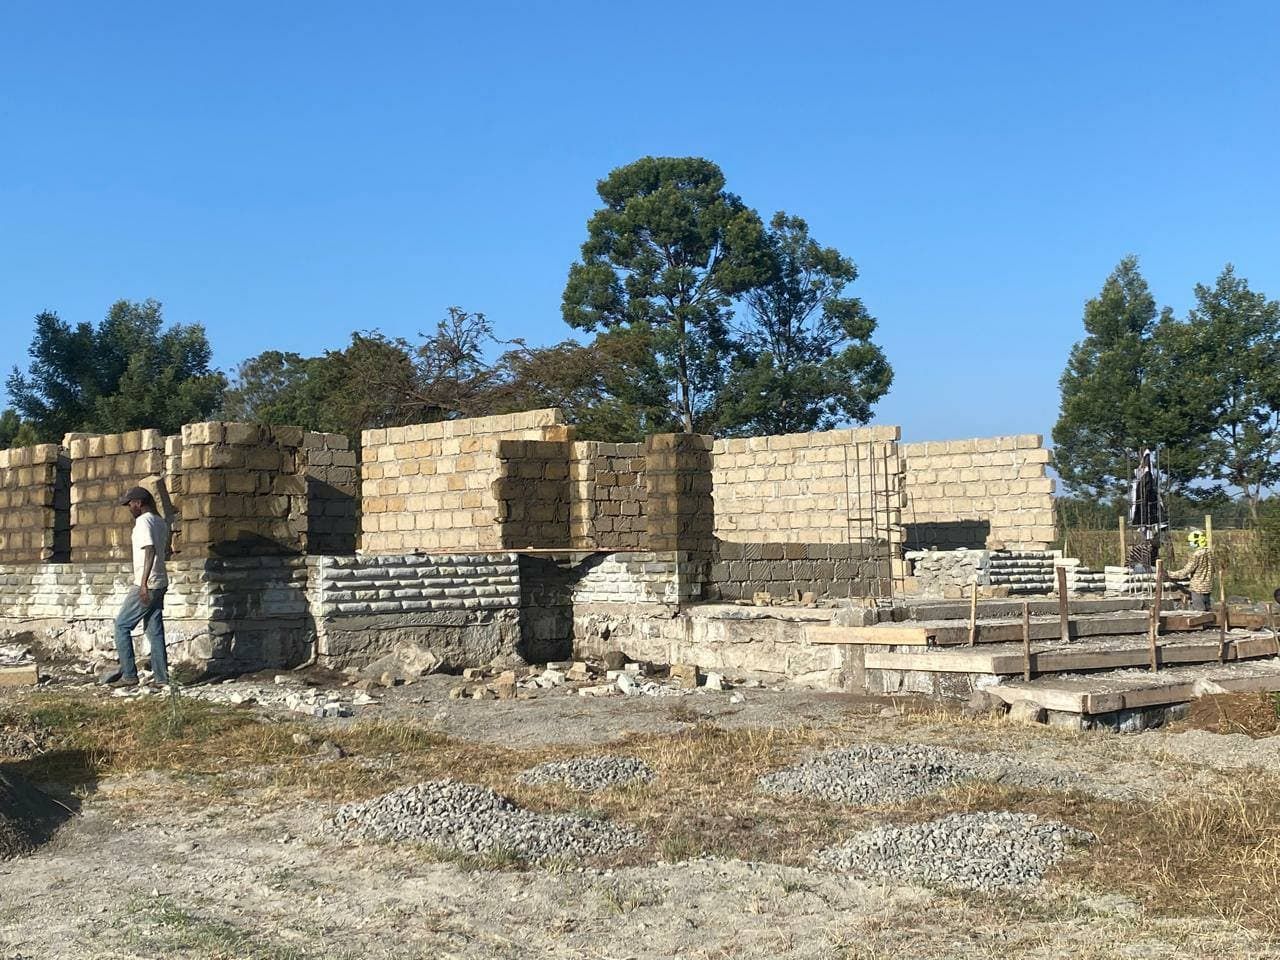
Masonry superstructure
Quarry-block walling rising off the stone foundation, with formwork set for the ring beam and window openings framed as the walls go up.
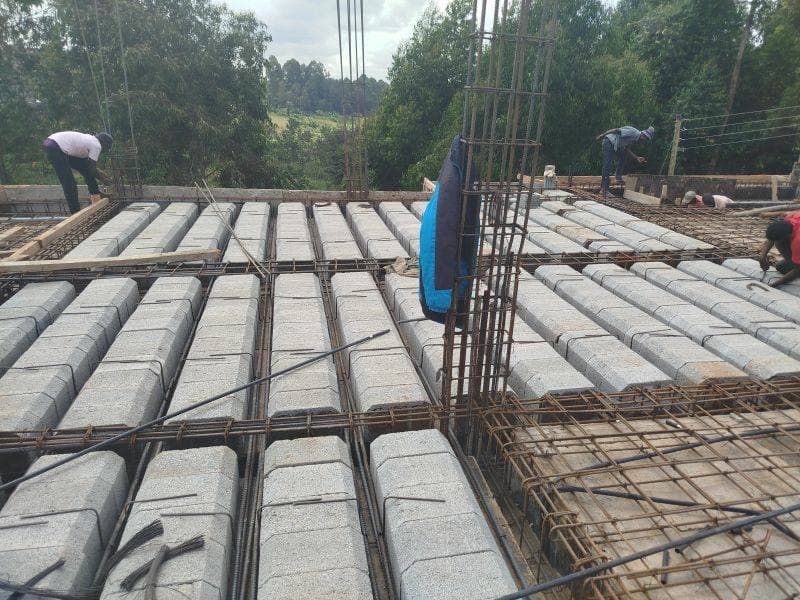 Suspended slab
Suspended slab reinforcement
A block-and-beam suspended floor being laid, with slab reinforcement tied and column starter bars projecting for the storey above — the point at which structural design and site work have to agree exactly.
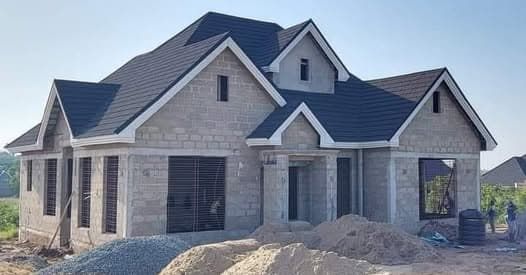 Roofing
House at roofing stage
A family home with the roof structure and covering complete and the walls up, ready for openings, services and finishes.
Want to see work like yours?
Tell us the project type and location and we will share relevant examples and references directly.
Behind the work
The disciplines we bring to a project
Start your project with an engineering team that answers for it
Tell us the site, the scope and the budget range. You'll get a considered response from a qualified engineer — not a call-centre callback.
Prefer to talk now? Call +254 742 147 558.