
Structural Engineering · Nairobi
Structural Engineers in Nairobi
Reinforced concrete and steel design to Kenyan building codes — structural drawings, foundation design, load assessments and site inspection, issued in a form your site team can build from.
- Incorporated in Kenya
- Est. 2017
- Engineering disciplines in-house
- 3
- Combined team experience
- 10+ yrs
Talk to a structural engineer
Four fields. You'll hear back within one business day, from someone who can answer technical questions.
Registered and compliant with



What a structural engineer is for
Structure is the one part of a building you cannot fix later
Finishes can be redone. Services can be rerouted. A layout can be adapted. The frame and the foundations are the part of a building that gets decided once, gets buried or built over, and then has to carry everything for fifty years.
That is why so much structural work in Nairobi arrives as a rescue. A slab that has deflected. A column that was moved on site to suit a layout change. A first floor added to a bungalow whose foundations were never sized for it. By the time these reach us the cheap options have usually gone.
TopHall Group does structural engineering as one of its seven service lines — reinforced concrete and steel design compliant with Kenyan building codes, produced by engineers who also supervise construction and therefore know what actually gets built on a Kenyan site versus what gets drawn.
Why people call us
The five structural problems we see most
Some of these are design work. Some are investigations. All of them are cheaper answered early.
Drawings that were never structurally designed
Architectural drawings with indicative beam sizes are not a structural design. Building from them means the sizing happens on site, by whoever is pouring.
Foundations sized without knowing the ground
Black cotton soil, fill, a high water table or an old quarry change the foundation entirely. Bearing capacity is a question to investigate, not to estimate from neighbouring plots.
Adding storeys to a building not designed for them
Extending upward loads columns and foundations that were sized for the original building. This needs assessment before it needs drawings.
Cracking, deflection or movement
Some cracking is cosmetic, some is settlement, and some is structural distress. Telling them apart requires an inspection, not an opinion offered over a photograph.
Removing a wall or forming an opening
Whether a wall is load-bearing, and what has to replace it if it is, is a calculation. It is also one of the most common causes of serious damage in renovations.
What we provide
Structural work, as standalone appointments
You do not have to hire us to build in order to get the engineering.
Structural Design & Drawings
Reinforced concrete and steel design to Kenyan building codes, issued as construction drawings with bar bending schedules.
Structural Assessment
Investigation of an existing building — whether it can carry an extra storey, why it is cracking, what a proposed alteration would require.
Site Inspection & Supervision
Independent checking of setting out, reinforcement, cover and concrete grade before pours, whoever is building.
Structural Quantities
Measured concrete, formwork and reinforcement quantities so the structural element of the budget is a number rather than an allowance.
Design & Build
Where you would rather one party carried both the design and the construction of the structure.
How an appointment works
From enquiry to issued drawings
Six steps. Most structural appointments are smaller and faster than people expect.
Tell us the problem
New design, an alteration, or an investigation — and send whatever drawings or photographs exist.
Site visit
Ground conditions for new work; the existing structure, its condition and its geometry for alterations.
Scope & fee
What the work involves, what it will produce, and what it costs — agreed before any design starts.
Analysis & design
Loading, member sizing and foundation design, coordinated against the architecture rather than imposed on it.
Drawings issued
Construction drawings, sections, details and bar bending schedules a site team can work from directly.
Support during construction
Queries answered as they arise on site, with inspection visits at the stages that matter.
Why TopHall
Engineers who also see their drawings get built
That combination changes what gets drawn.
Buildable detailing
Reinforcement congestion that works on paper and not in a mould is a real cost. Our drawings come from a practice that also supervises pours.
Designed for Kenyan codes and Kenyan supply
Sizing against the bar diameters, mesh and section sizes actually available here, so nobody has to substitute on site and hope.
Ground investigated before foundations are fixed
Foundation type is the biggest structural cost variable. We treat bearing capacity as something to establish, not infer.
Independent of the contractor
Where we are inspecting rather than building, we have no interest in signing off work that should not be signed off.
Available for one job
A wall opening, a slab investigation or a single set of drawings is a perfectly normal appointment here. You are not required to bring us the whole project.
Our work
Structure, drawn and built
A structural visualisation produced by our team and photographs from TopHall sites, each captioned for what it is.
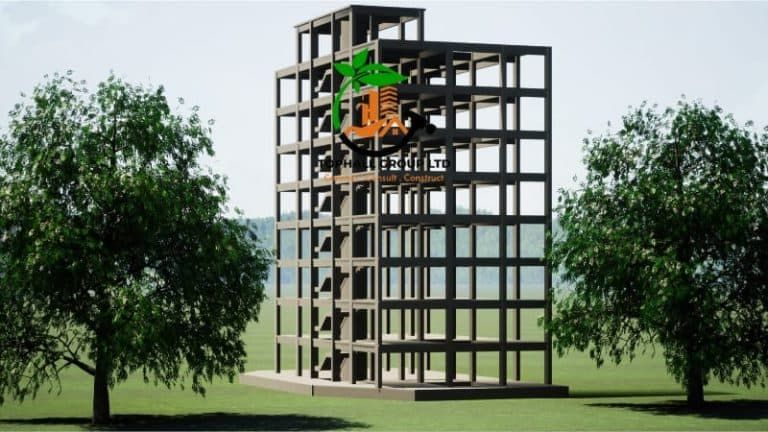 Design visualisation
Reinforced concrete frame — column grid, beam layout and slab arrangement at design stage.
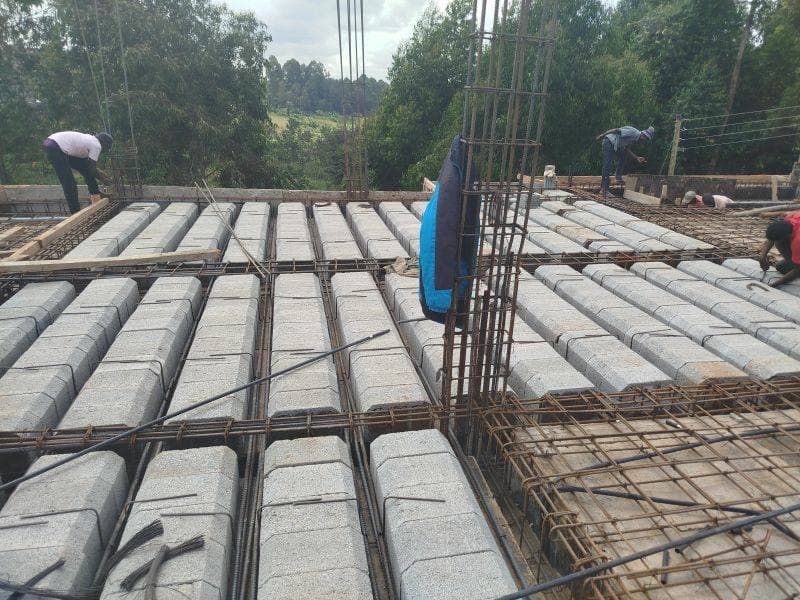 Site photograph
Block-and-beam slab with reinforcement set out, inspected against the drawings before pouring.
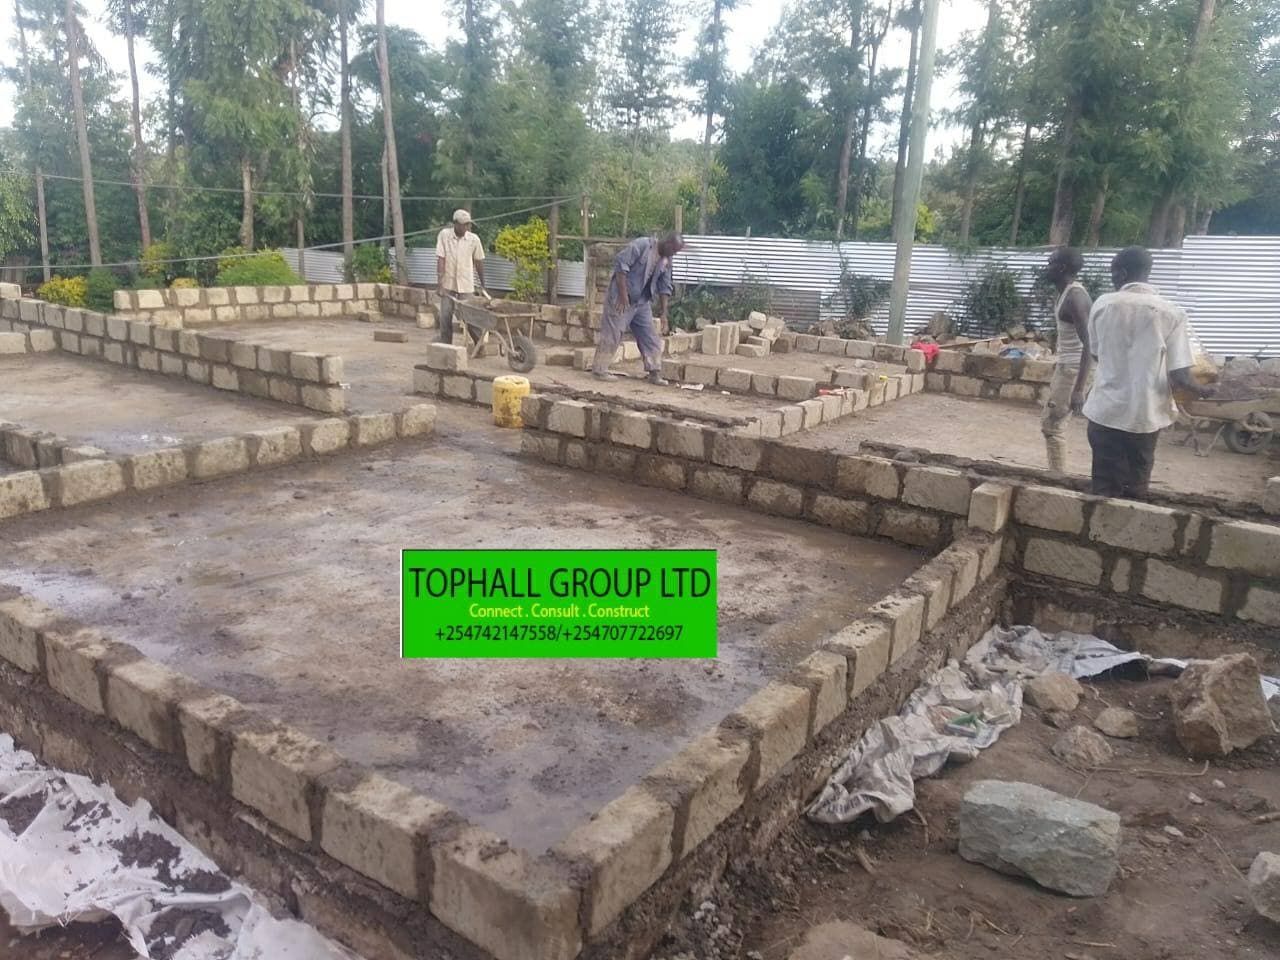 Site photograph
Stone strip foundations set out and coursed to the designed line and level.
Before you call
What people ask a structural engineer
Can you check drawings someone else prepared?
Yes, and it is a common appointment. We review the structural design against the loading and the ground conditions and tell you plainly whether it is sound, over-designed or under-designed. If something needs changing we will say what and why. A review costs a fraction of a redesign and considerably less than discovering the problem after the concrete is down.
Can I add a storey to my existing house?
Sometimes. It depends on what the original foundations and columns were designed to carry, what the ground is doing, and how the existing structure was actually built as opposed to how it was drawn. That question is answered by a structural assessment — a site inspection and, where the original drawings no longer exist, some investigation. We will give you a direct answer rather than a design for something the building cannot support.
Do you inspect work built by another contractor?
Yes. Independent inspection at setting out, at reinforcement before pours, and at key structural stages is available as a standalone service. Because we are not the party being inspected in that arrangement, there is nothing to trade off — the report says what the work is, and you decide what to do about it.
Need a structural engineer in Nairobi?
Send us what you have — drawings, photographs, or just a description of the problem. We will tell you whether it needs a design, an inspection or neither.
Prefer to talk now? Call +254 742 147 558.