
Smart-Ready Construction · Nairobi
Smart Home Ready Builders in Nairobi
We build the house so the technology can be installed properly — conduit routes, data provision, power and mounting positions designed in at first fix, coordinated with your chosen integrator.
- Incorporated in Kenya
- Est. 2017
- Engineering disciplines in-house
- 3
- Service lines under one contract
- 7
Plan a smart-ready build
Four fields. You'll hear back within one business day, from someone who can answer technical questions.
Registered and compliant with



What decides whether a smart home works
The hard part is not the technology. It is the walls it has to live in
Smart home systems are, for the most part, specialist products installed by specialist integrators. What determines whether that installation is straightforward or miserable is decided months earlier, by the builder — and by then it is set in concrete, literally.
Cabling routes that were never allowed for. Data points in the wrong rooms. No conduit to the gate or the borehole. Nowhere sensible to put a rack. Power provision sized for a house with none of this in it. Every one of those is cheap to design in at first fix and expensive to retrofit through finished walls and a cast slab.
TopHall Group's part in this is the construction and the building services provision. We are not smart-home integrators and we do not sell the systems. What we do is build the house so that whichever integrator you appoint can do their job properly — which is the part most builds get wrong.
What goes wrong
Five things builders leave out and integrators cannot fix
All five are first-fix decisions, taken before plaster.
No conduit where the cables need to go
Chasing data cable through a finished wall is destructive, visible and sometimes impossible. Conduit costs almost nothing if it goes in before plaster.
Data points decided by habit
Outlet positions get placed where they always are rather than where cameras, access control, speakers and access points will actually sit.
Nothing run to the boundary
Gate automation, perimeter cameras and external lighting need routes from the house to the boundary. Nobody digs a trench twice willingly.
No provision for a rack or panel
Networking equipment, a UPS and control gear need a ventilated, accessible location. Leaving it to a cupboard afterwards is how it ends up in a bedroom.
Power and backup sized for a simpler house
Additional circuits, backup provision and the loads a connected home actually carries want to be in the electrical design, not added later.
What we do
The construction side, done with the technology in mind
The systems themselves come from your integrator. The building comes from us.
House Construction
The full build, with first-fix conduit, data routing, power provision and mounting positions set out before finishes.
Design & Services Coordination
Layouts and structural design developed with the services routes, so nothing has to be chased through a beam later.
Integrator Coordination
Your chosen specialist brought into the programme at first fix, so their requirements reach the site before plaster rather than after.
Measured Costing
The provision priced as measured items in the bill, so you can see what it costs rather than accepting an allowance.
Water, Borehole & External Services
Borehole, tanks, irrigation and external routes designed with the controls and monitoring they will carry.
How we sequence it
Six stages, with the technology decided early
Stage three is the one that saves the money.
Brief
The house you want, and what you intend it to do — security, lighting, climate, entertainment, monitoring.
Design
Architectural and structural design developed with the services distribution, not around it afterwards.
Integrator input
Your specialist's cabling, power and positional requirements captured while the drawings are still changeable.
First fix
Conduit, back boxes, data routes, external ducting and rack provision installed before plaster.
Build & coordinate
Construction with the integrator scheduled into the programme at the points they need access.
Handover
As-built routing documented, so future work does not begin with somebody guessing where the cables run.
Why TopHall
What we can honestly claim here
And what we cannot.
We build; we do not sell you systems
Smart-home products and their configuration come from a specialist integrator of your choosing. We have nothing to upsell, so the advice is about the building.
Services coordinated with the structure
Structural design is our own discipline, so routes are planned against the frame rather than chased through it later.
First fix treated as a design item
Conduit, data and power provision measured into the bill and set out on drawings, not left to whoever is on site that week.
Your integrator brought in early
We schedule their input before plaster, which is the single decision that determines how well the installation goes.
As-built routing recorded
Documented at handover, so adding to the system in three years is a job rather than an excavation.
Our work
Where first fix happens
Photographs from TopHall sites and a design visualisation by our team. Each is labelled for what it is.
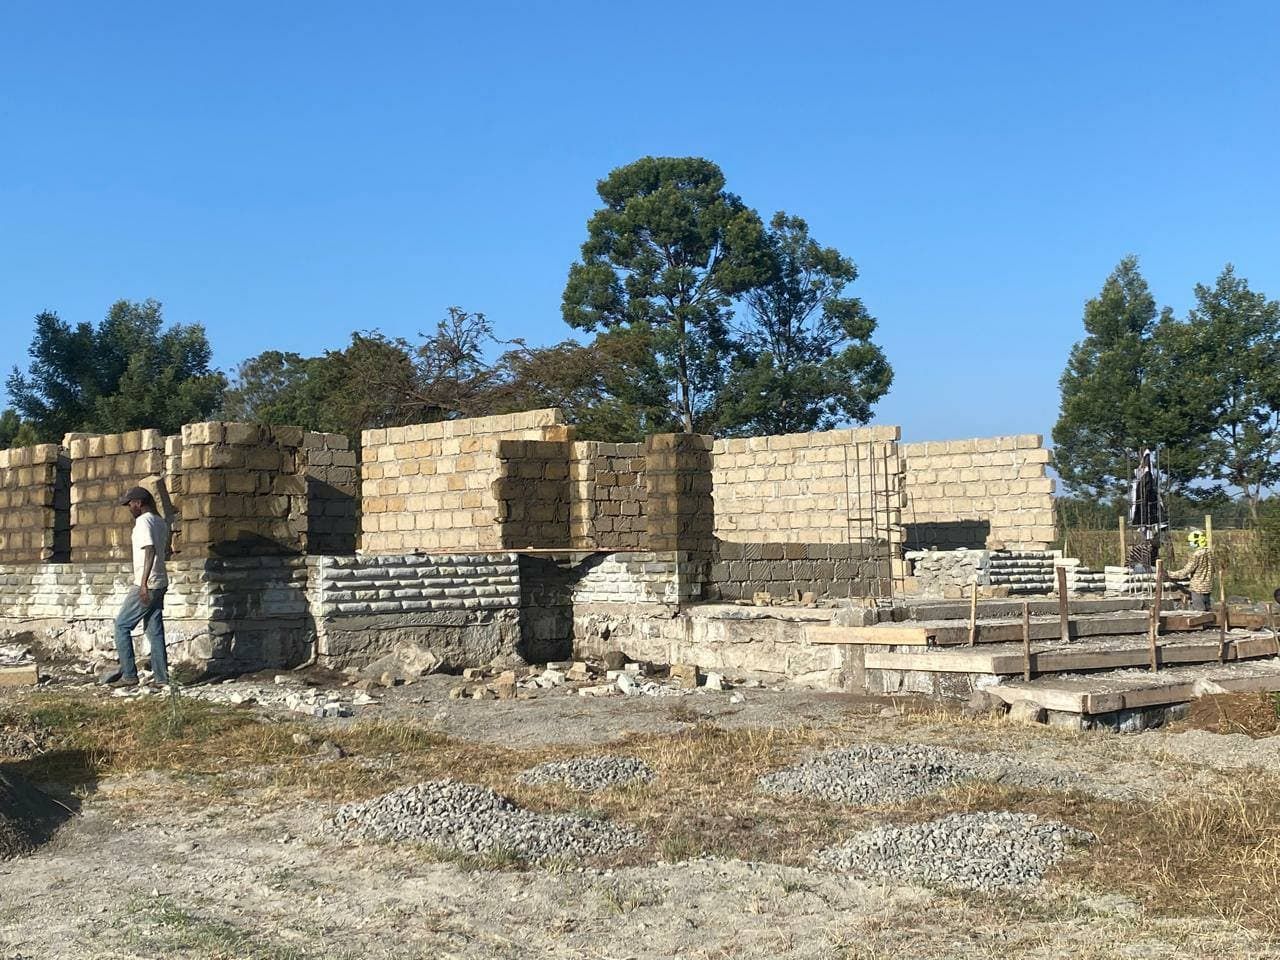 Site photograph
Masonry at the stage where conduit and back boxes go in — before plaster, while it is still cheap.
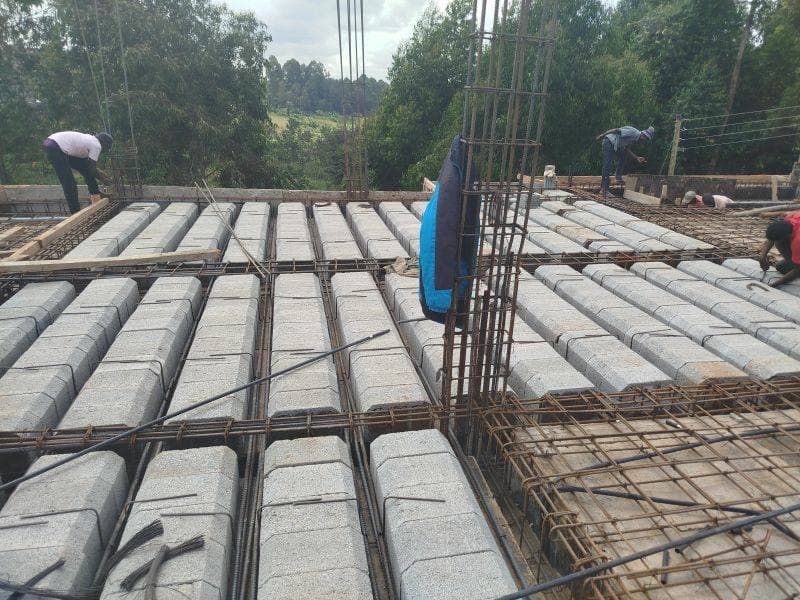 Site photograph
Slab construction, when any routing that must pass through the structure has to be in place.
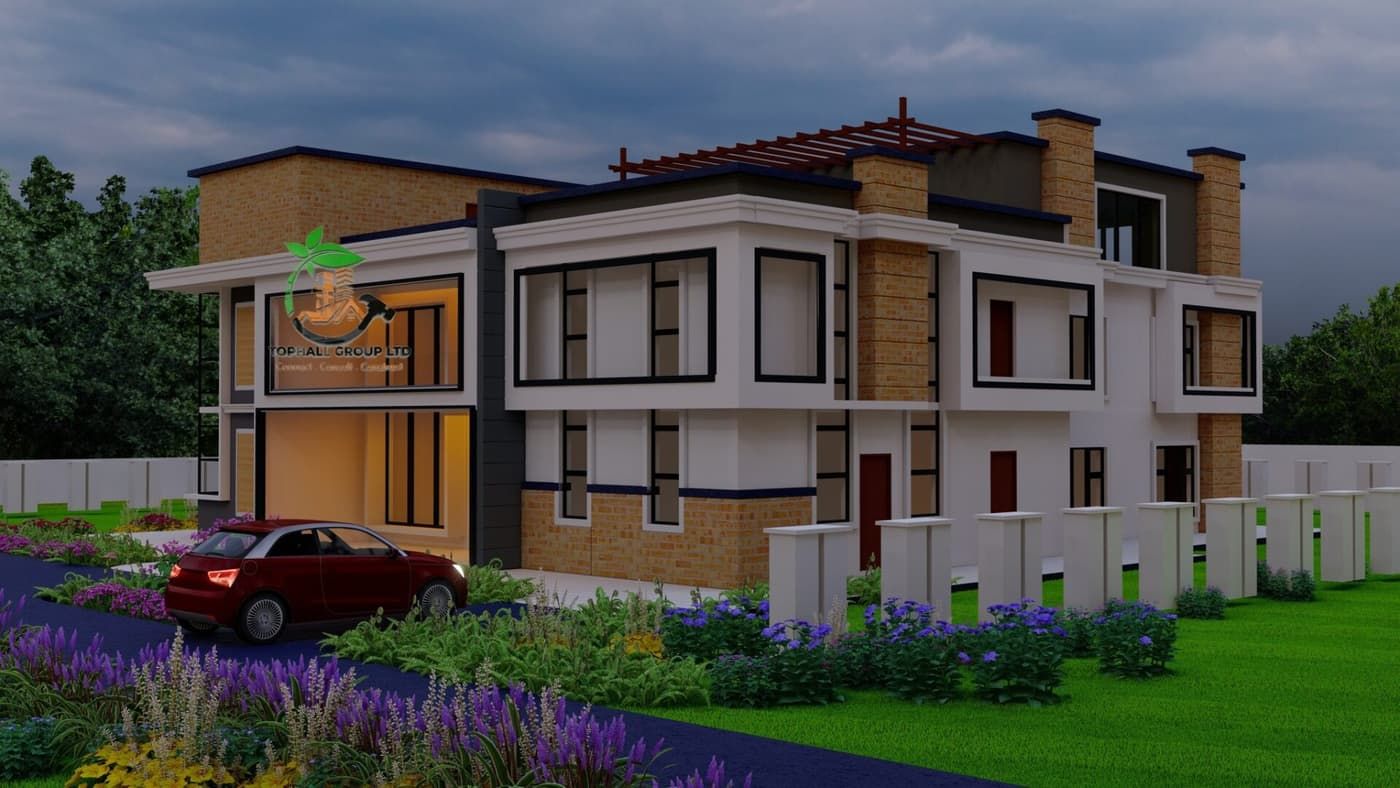 Design visualisation
A residential scheme at design stage, where lighting and services provision is planned.
Before you call
What clients ask about smart-ready building
Do you supply and install the smart home systems themselves?
No. Smart-home products, their configuration and their ongoing support are specialist work and are best done by a dedicated integrator, and that is not one of our service lines. What we do is design and build the house so their installation is straightforward — conduit, data routing, power provision, mounting positions and external ducting, all set out at first fix. We will coordinate with whichever integrator you appoint.
What does smart-ready provision add to the build cost?
Far less than people expect, because at first fix it is mostly conduit, back boxes, additional cable routes and some ducting — materials and labour that are inexpensive while the walls are open. The costly version is retrofitting the same provision into a finished house. We measure it as items in the bill of quantities so you can see exactly what it comes to rather than accepting a lump allowance.
What if I have not chosen an integrator yet?
That is common and it is not a problem, provided the decision is made before first fix. Where no integrator is appointed yet we build in generous, sensibly routed provision so that most reasonable system choices remain open — extra conduit, a properly located rack position and routes to the boundary. It is much cheaper to install spare capacity than to create it later.
Want a house that is ready for the technology?
Tell us what you want the house to do. We will make sure the building supports it, and coordinate with whoever installs it.
Prefer to talk now? Call +254 742 147 558.