
Residential Builders · Nairobi
Residential Building Contractors in Nairobi
Maisonettes, bungalows and apartment blocks built by a team that also does the structural design and the costing — so the price you are quoted comes from measured drawings, not from a guess.
- Incorporated in Kenya
- Est. 2017
- Engineering disciplines in-house
- 3
- Combined team experience
- 10+ yrs
Talk to us about your build
Four fields. You'll hear back within one business day, from someone who can answer technical questions.
Registered and compliant with



Building in Nairobi
The quote is the easy part. Holding it is the hard part
Almost every home build in Nairobi starts with a number that everyone is happy with. What separates the projects that finish on budget from the ones that stall at roofing level is whether that number came from measured quantities or from someone's experience of a similar-looking house.
The second thing that separates them is supervision. Foundations get widened because the ground turned out softer than assumed. Reinforcement gets substituted because the specified bar was out of stock that week. Neither is unusual. Both are expensive if nobody with a structural background was on site when the decision was made.
TopHall Group takes on residential work as engineers first. We can design the house, measure it into a bill of quantities, build it, and supervise it — or step in at whichever of those you have already sorted out. The point is that the person defending the budget is the person who calculated it.
What homeowners run into
Where Nairobi home builds go wrong
These are the five we are called in to fix most often — usually after someone else started the job.
A price built on assumptions
A quote given before the drawings are finished is an estimate wearing a suit. Ours comes from measured quantities, and every variation afterwards is measured against the same document.
Ground conditions nobody checked
Black cotton soil, an old murram pit, a high water table — these change the foundation design and the cost. Finding out during excavation is the most expensive way to find out.
County approval treated as paperwork
Approvals take as long as they take, and building ahead of them is a risk you carry personally. We programme the submission with the rest of the works rather than chasing it after the fact.
Nobody on site when it matters
Setting out, reinforcement before a pour, and the first course of blockwork are the moments that decide whether the structure is right. Those get inspected and signed off, not assumed.
Money out, no idea where it went
Materials bought in bulk with no measured basis is how a budget disappears quietly. Spend is tracked against the bill so you can see what has been consumed and what is left.
What we handle
Everything between a plot and a finished house
Take the whole thing, or only the parts you still need.
Home Construction
Substructure, superstructure, roofing, finishes and external works for maisonettes, bungalows and small apartment blocks.
House Design & Structural Drawings
Layouts that suit how you actually live, with reinforced concrete design sized for your ground conditions rather than a standard detail.
Bill of Quantities
A measured schedule of what the house needs, so you can compare builders on the same basis instead of on three different assumptions.
Site Supervision
Someone technically qualified checking the work at each stage and reporting to you, whether or not we are the ones building it.
Water, Drainage & Boreholes
Borehole siting and design, rainwater harvesting, septic systems and stormwater drainage designed with the house rather than bolted on after.
How it runs
From plot to keys
Six stages, each with something you sign off before the next one starts.
First conversation
What you want to build, on which plot, and the budget range you are working within.
Site visit
Access, ground conditions, existing services, boundaries and the slope you will be building into.
Design & costing
Architectural and structural drawings, a measured bill of quantities, and the county submission.
Materials & mobilisation
Procurement against the bill, site establishment, and a programme with dates you can hold us to.
Construction
Staged works with inspection points, photographs, and spend reported against the approved budget.
Snagging & handover
Defects closed out, services tested, and the drawings and documentation handed to you.
Why TopHall
What you get that a general contractor does not give you
The difference is not effort. It is who is making the technical decisions.
Engineers building your house
Structural, environmental and water engineering are done in-house. When the ground surprises us, the person redesigning the foundation is on our team, not a phone call away.
One contract, one accountable party
Design, costing and construction under one appointment. No gap between the architect's drawing and what the fundi actually builds.
A budget you can audit
Measured quantities, priced items, and variations agreed in writing. You can see exactly what changed and what it cost.
Built for how Nairobi actually builds
Material availability, county requirements, site access in a developed estate, and the rainy season — all of which affect a programme and none of which are optional.
You are told before, not after
Progress and spend reported on a fixed cycle with a named contact. Monday to Friday, 8:00am to 5:30pm, and Saturday mornings.
Our work
Residential work, honestly labelled
Photographs from TopHall sites, and design visualisations produced by our team. Each is captioned for what it is.
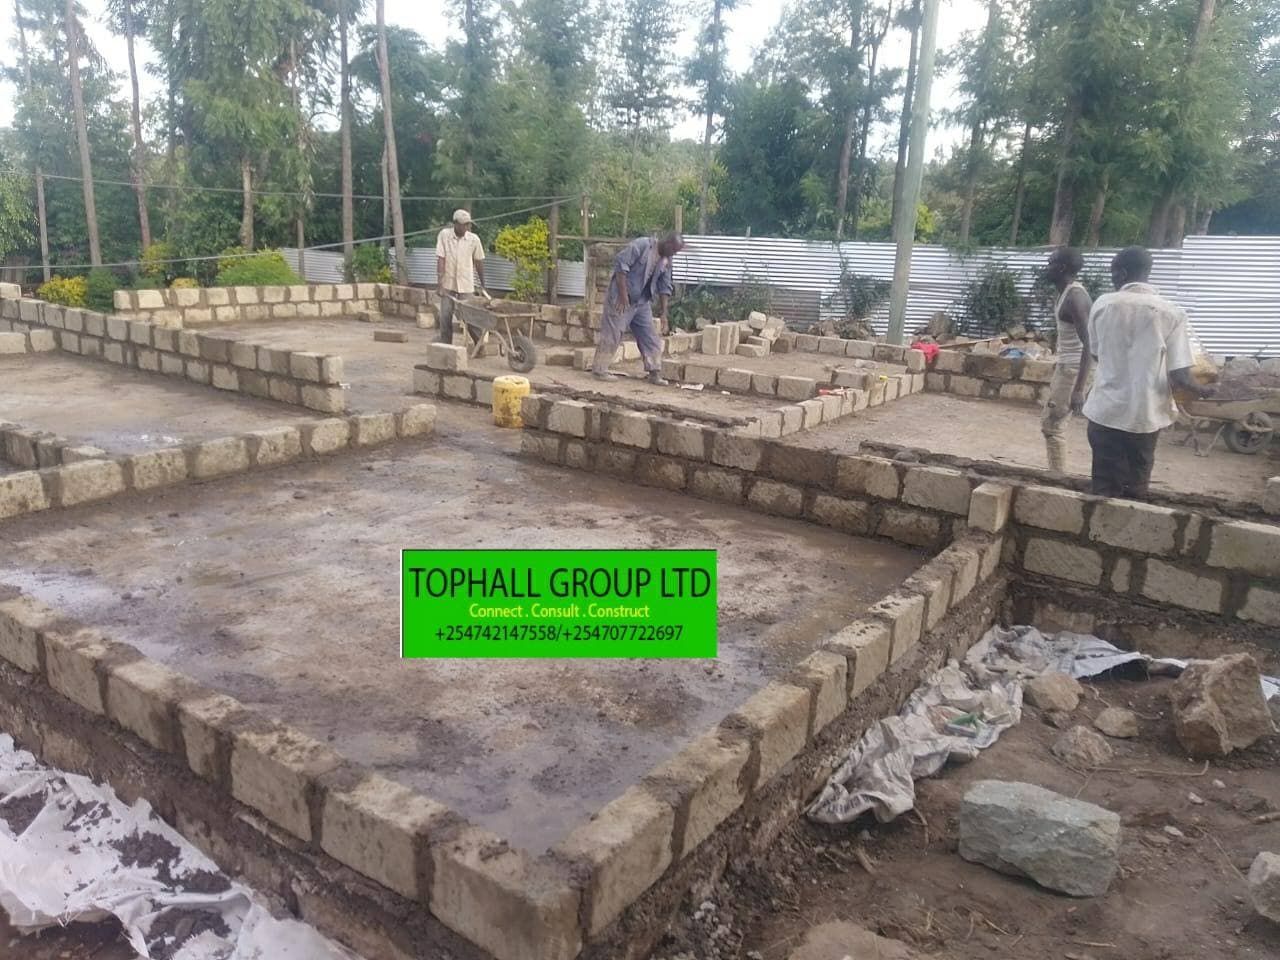 Site photograph
Stone strip foundations set out and coursed — the stage that decides whether everything above it sits true.
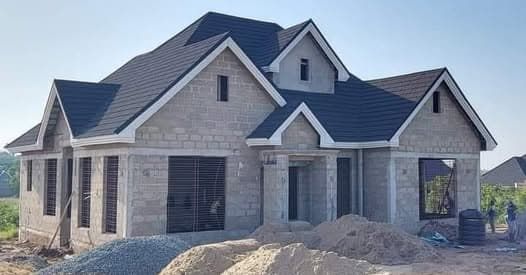 Site photograph
A house at roofing stage, timber structure erected over completed masonry.
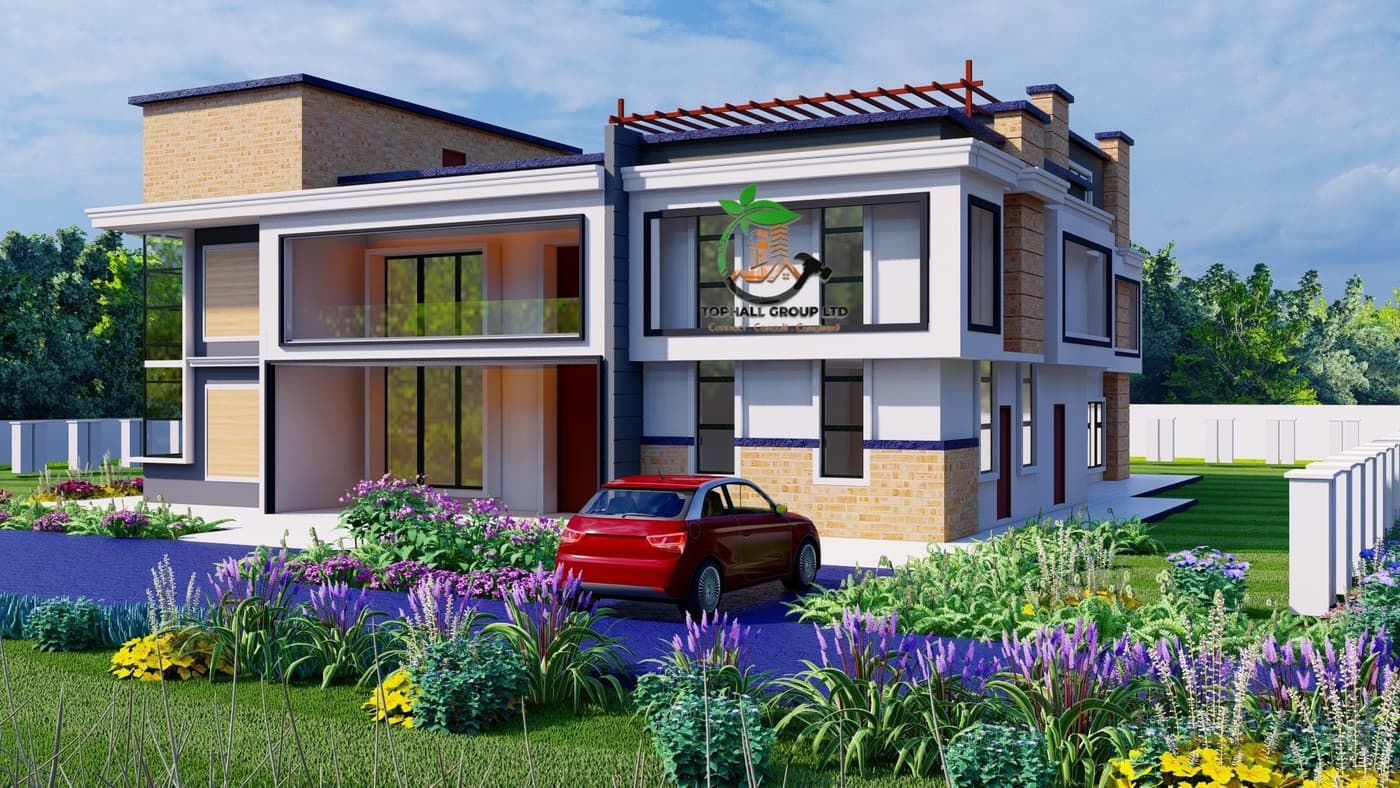 Design visualisation
Two-storey family home developed to visualisation stage before construction drawings were issued.
Before you call
What homeowners ask us first
Can you build from drawings I already have?
Yes. We will review them first — structurally and for buildability — and tell you if anything needs resolving before we price. If the drawings are sound we measure a bill of quantities from them and build against it. If they are not, we will say so and explain what it would cost to fix rather than quietly building in the problem.
How do I know the quote will not move?
Because it comes from measured quantities rather than a rate per square metre. Quantities taken off drawings can be checked against the drawings. Anything that genuinely changes during construction — a foundation redesign after the ground is opened up, a specification you decide to upgrade — is measured against the same bill and agreed in writing before it is done.
Do you handle the county approval?
We produce the technical documentation the submission needs and programme it alongside the works, so the approval is not discovered as an obstacle halfway through. The approval itself is granted by the county and its timing is theirs, not ours — what we control is that nothing on our side delays it.
Ready to build in Nairobi?
Tell us about the plot, what you want on it, and the budget you are working to. You will get a straight answer about what is achievable.
Prefer to talk now? Call +254 742 147 558.