
Development Study · Nairobi
Property Development Feasibility Study in Nairobi
What your plot will actually support under Nairobi's development control, what each option would cost to build, and which one makes the most of the land you own.
- Incorporated in Kenya
- Est. 2017
- Engineering disciplines in-house
- 3
- Office hours, Nairobi
- Mon–Sat
Ask about your plot
Four fields. You'll hear back within one business day, from someone who can answer technical questions.
Registered and compliant with



The landowner's question
Most plots are worth more than their owners think, and less than a broker says
The gap between those two numbers is where a lot of Nairobi land sits unused. An owner has been told the plot could take apartments; a neighbour did something similar and it went badly; the zoning is unclear; and the cost of finding out properly feels like it might be the cost of the answer being no.
In practice the answer is usually more specific than either story. Development control for the zone sets a ceiling. The ground, the slope and the access set a practical limit that is often lower. And the cost of reaching that limit — foundations, services, roads, drainage — determines which of the permitted options is actually worth doing.
A development study answers that in weeks, for a fraction of what a design costs. TopHall Group runs these with the engineering and the cost measurement in-house, so the numbers behind the recommendation come from measurement rather than from a rate.
What landowners run into
Five things people find out too late about their plot
Every one of them is discoverable in a study and expensive to discover during construction.
Plot ratio is not the binding constraint
Parking provision, setbacks and access frequently limit what you can build well below what the zone technically permits.
The ground will not support the density
Black cotton soil or a high water table can make the foundations for an apartment block cost more than the scheme returns.
Services are further away than assumed
Water, sewer and power connection distances are a real cost line, and the sewer invert level can rule out gravity discharge entirely.
Access that will not take construction traffic
A plot reached by a narrow unmade track has a delivery cost and a road contribution attached to it before anything is built.
Only one option ever considered
Apartments are not automatically the best use. Testing two or three schemes against each other is the only way to know.
What the study covers
Your plot, assessed properly
Scoped to a single site and a real decision.
Development Capacity
What the zone permits and what the site physically allows, which are usually two different numbers.
Scheme Options
Two or three realistic developments sketched and tested — density, unit mix, parking and efficiency.
Build Cost per Option
Construction cost for each scheme built from measured quantities, including externals and professional fees.
Services & Infrastructure
Water, sewer, drainage and access — how far away they are and what connecting to them costs.
Statutory Screening
Approval route, and whether the scheme triggers an environmental impact assessment.
How the study works
Six steps, on your specific plot
Weeks, not months, and priced before it starts.
Your objective
Sell, develop and hold, develop and sell, or simply find out what the land is worth developed.
Plot visit
Boundaries, slope, access, neighbouring development, ground indications and where services run.
Development control check
Zoning, plot ratio, ground coverage, setbacks and parking requirement for that specific location.
Option sketches
Two or three schemes tested for what fits, what parks and what the floor plates deliver.
Cost & return per option
Build cost measured for each, set against realistic values, with the assumptions listed.
Recommendation
Which option makes best use of the plot, why, and what would have to be true for that to change.
Why TopHall
A study grounded in what building actually costs
The recommendation is only as good as the numbers under it.
Costs measured, not indexed
Each option is priced from quantities by our own quantity surveyors, using rates from projects we are currently buying materials for.
Ground and services taken seriously
Foundation type and connection distances are the two costs that most often ruin a plot's numbers, and both are checked on site.
More than one option tested
We compare schemes rather than validating the one you arrived with, which is the only way to know you are making the most of the land.
Engineers doing the technical half
Structural, water and environmental engineering are in-house, so the buildability assessment is real rather than indicative.
No obligation afterwards
The study is a standalone appointment. Whether you design or build with us is a separate decision you make later.
Our work
From plot to built scheme
Design visualisations produced by our team and a site photograph, each captioned for what it is.
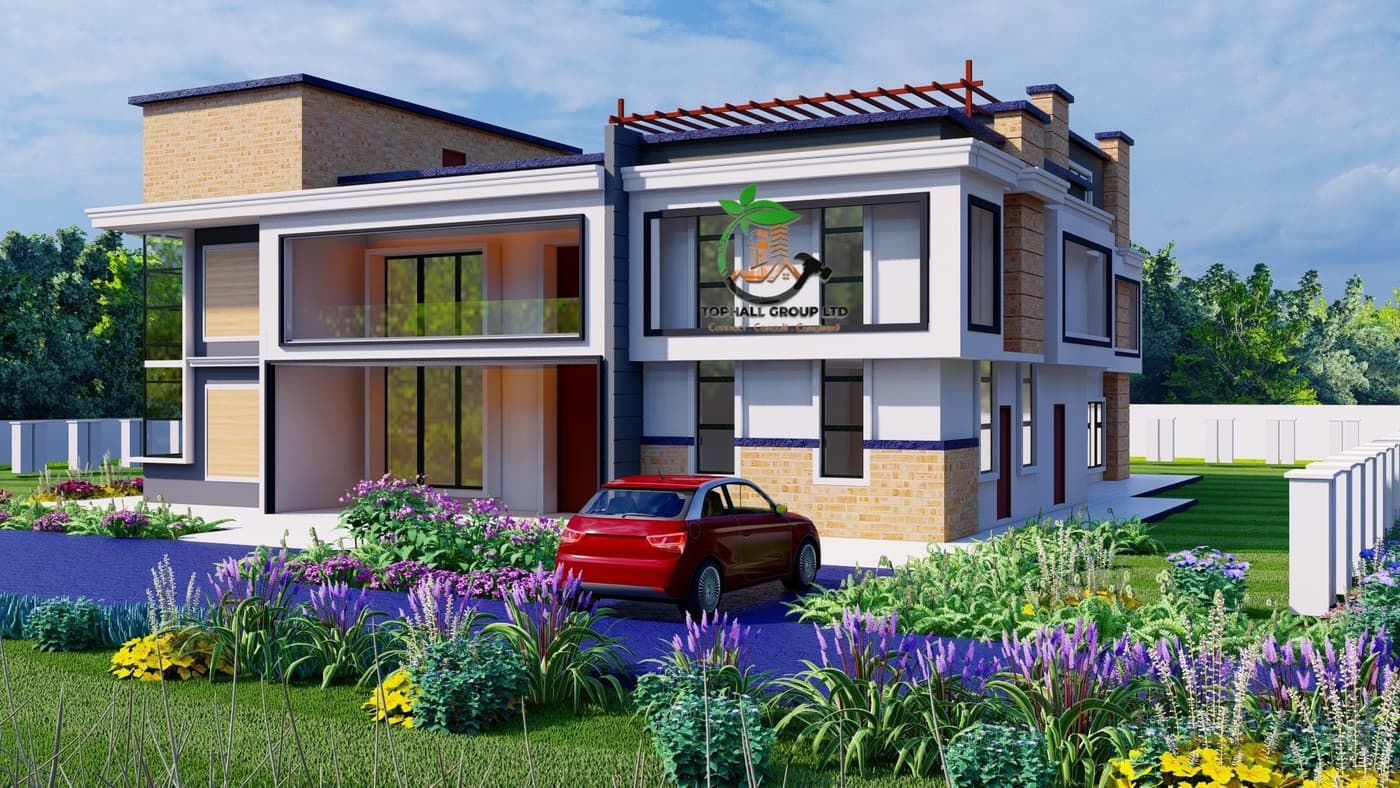 Design visualisation
A residential scheme worked up to visualisation — the kind of option a development study tests before committing to design.
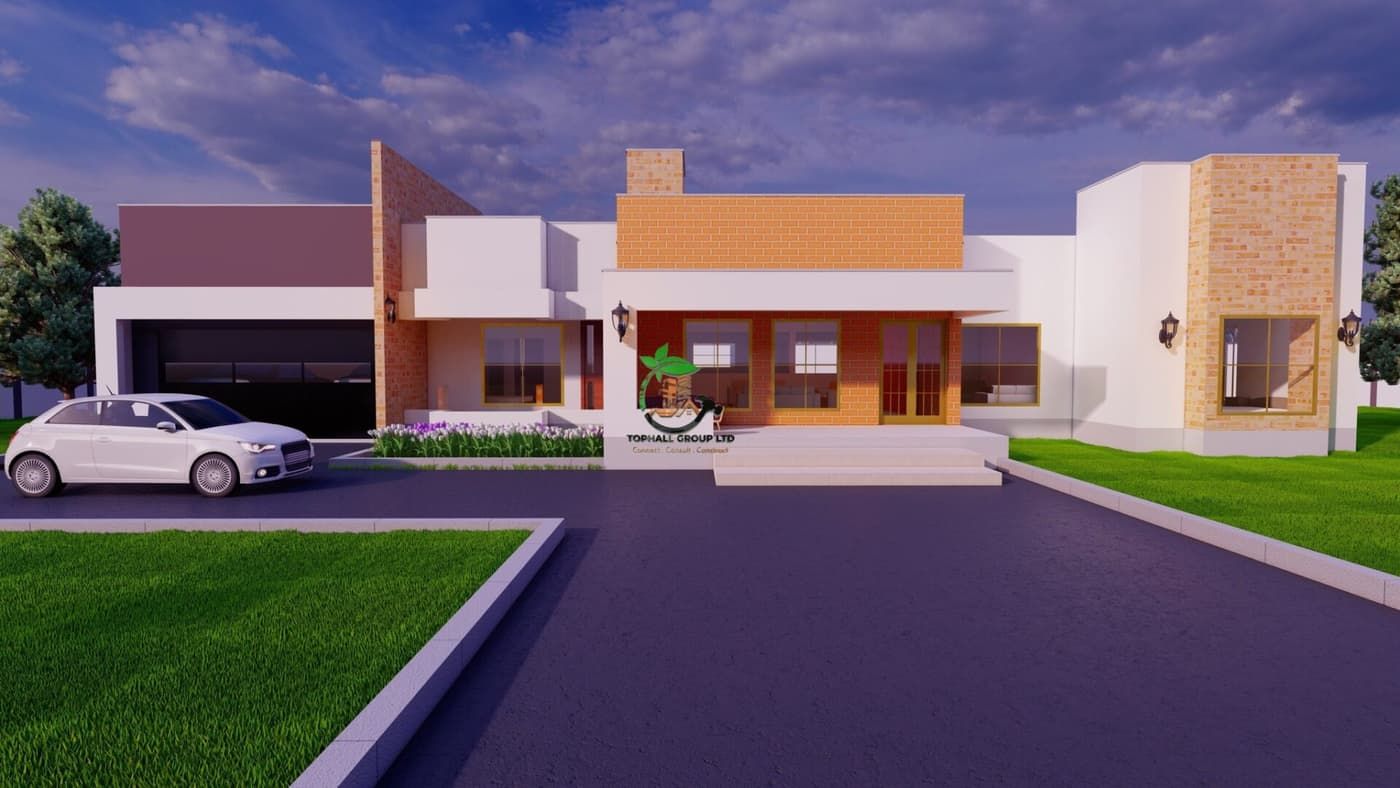 Design visualisation
A lower-density option, developed at design stage.
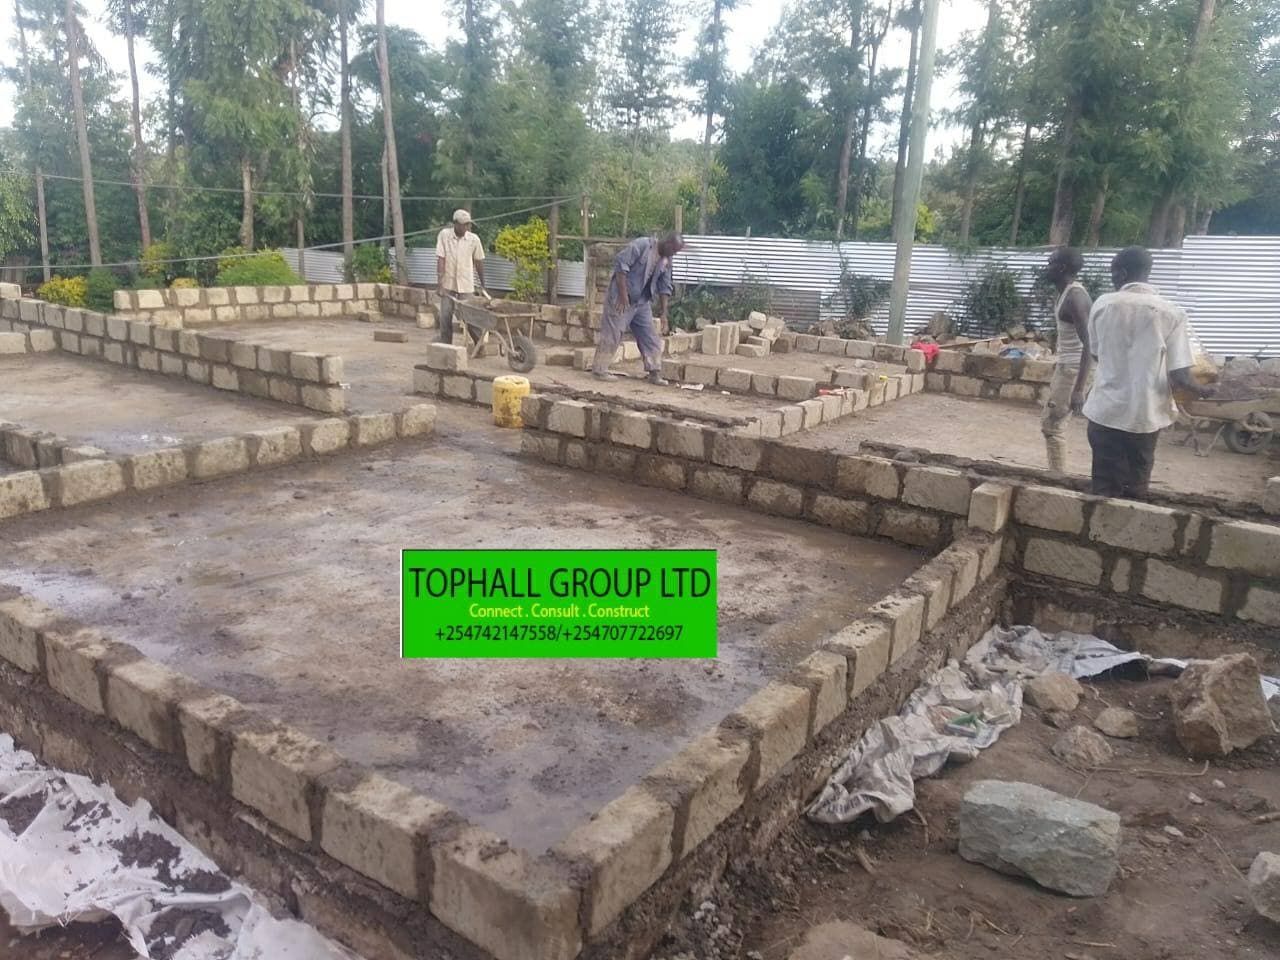 Site photograph
Substructure works on site, where ground conditions turn a feasibility assumption into a real cost.
Before you call
What landowners ask
How much does a development study cost?
It depends on the size of the plot and how many options you want tested, but it is a small fraction of a design fee and a very small fraction of a construction budget. We will quote a fixed figure before starting, based on what you actually need — a landowner deciding whether to develop at all needs less than an investor preparing to approach a lender.
What can I build on my plot in Nairobi?
That is set by the county's development control for the zone — plot ratio, ground coverage, setbacks and parking — and then limited in practice by the ground conditions, the access and how far the services are. Those two answers often differ substantially, and the second one is what determines whether the first is affordable. Checking both for your specific plot is the first thing a study does.
Can you help if I want to sell rather than develop?
Yes. Knowing what a plot can support and what developing it would cost is directly relevant to what it is worth to a developer, and it puts you in a considerably stronger position in a negotiation than a plot with no work done on it. We would give you the capacity and cost side; the valuation itself is properly a valuer's job.
Got land in Nairobi and no clear plan for it?
Tell us where the plot is and how big it is. We will tell you what a study would cover and what it would cost to find out properly.
Prefer to talk now? Call +254 742 147 558.