
Commercial Fit-Out · Kenya
Premium Commercial Fit Out Contractors
Office, retail and hospitality fit-out delivered to a fixed opening date — with the structural alterations, services coordination and landlord approvals handled by the same engineering team.
- Incorporated in Kenya
- Est. 2017
- Engineering disciplines in-house
- 3
- Service lines under one contract
- 7
Discuss your fit-out
Four fields. You'll hear back within one business day, from someone who can answer technical questions.
Registered and compliant with



What makes fit-out different
The date is fixed before the work starts, and everything else bends around it
A fit-out is not a small construction project. It is a construction project with a lease running, an opening date already announced, a landlord with approval rights, a building full of other tenants, and usually a service lift you are allowed to use between certain hours.
Which means the constraint is almost never the workmanship. It is the coordination: getting landlord consent for alterations, establishing what can and cannot be cut or fixed into, sequencing noisy work around neighbouring tenants, and discovering — before rather than after — that the slab you planned to core through has a post-tensioned tendon in it or that the incoming power will not carry the kitchen.
TopHall Group brings structural engineering to that problem. Where a fit-out involves openings, mezzanines, heavy equipment loads or alterations to the base build, those are engineering questions, and having them answered in-house is what keeps a programme intact.
Where fit-outs slip
Five things that put an opening date at risk
None of them are discovered during the works if they are checked beforehand.
Structural alterations assumed to be fine
Openings, coring and mezzanines change how a floor behaves. Whether a slab can take it is a calculation, and finding out late stops everything.
Landlord approval treated as a formality
Consent for alterations, working hours, access and making good has its own timeline. It belongs on the programme from day one.
Base-build services that will not carry the fit-out
Incoming power, water pressure, drainage falls and ventilation capacity were sized for a different use. Verify before you design around them.
Equipment loads nobody checked
Server rooms, commercial kitchens, safes, plant and dense filing impose point loads the floor was not necessarily designed for.
Works sequenced without the building in mind
Lift access windows, out-of-hours restrictions and neighbouring tenants govern how fast work can physically proceed.
What we deliver
The construction side of a fit-out
Finishes, alterations and coordination — with the engineering that a premium space usually needs.
Fit-Out & Finishes
Partitions, ceilings, floors, wall finishes, doors and the associated builder's work across office, retail and hospitality space.
Structural Alterations
Openings, coring, mezzanines and equipment loads assessed and designed, rather than cut and hoped.
Programme & Approvals
Landlord consents, access windows and works sequencing managed against a fixed opening date.
Measured Costing
A bill of quantities so the spec is priced item by item and variations are measured rather than negotiated.
Water & Drainage Alterations
Supply, pressure, drainage falls and waste routes for washrooms, kitchens and wet areas.
How a fit-out runs
Six stages, working back from the opening date
The survey at stage two is what protects everything after it.
Brief & date
What the space has to become, and the date it has to be operating by.
Building survey
The base build as it actually is: structure, services capacity, constraints and what the lease permits.
Design & engineering
Layout, finishes and any structural alterations designed and checked, with services capacity verified.
Approvals & procurement
Landlord consents obtained, long-lead items ordered early, and the programme built around access windows.
Works
Construction sequenced around the building's restrictions, with progress reported against the opening date.
Completion & handover
Snagging closed, services tested and commissioned, documentation issued — ahead of opening, not on the day.
Why TopHall
Engineering inside a fit-out contractor
Most fit-out failures are structural or services problems found late.
Structural questions answered in-house
Openings, mezzanines and equipment loads assessed by our own engineers, in days rather than by appointing a consultant mid-programme.
The base build surveyed before design
Services capacity and structural constraints established first, so the design is not built on an assumption about someone else's building.
Approvals on the programme
Landlord consent treated as a dated item with an owner, because it routinely sits on the critical path and is routinely forgotten.
Measured pricing and variations
Quantity surveying is one of our services, so changes are measured against a bill rather than argued about against a date.
Clear about what we are not
We deliver the construction. Interior design, furniture, joinery packages and branding come from specialists, and we coordinate with them.
Our work
Structural capability behind the finishes
Photographs from TopHall sites and a structural visualisation by our team. Each is labelled for what it is.
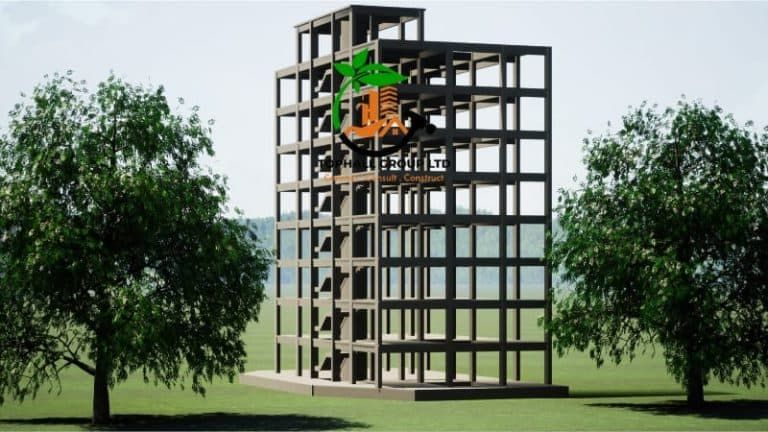 Design visualisation
Reinforced concrete frame — the base build a fit-out has to work within and sometimes alter.
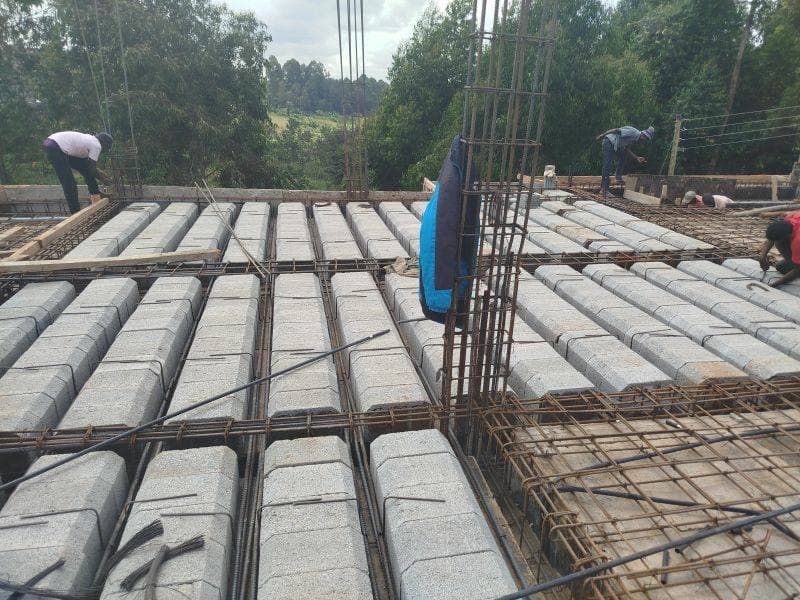 Site photograph
Suspended slab construction, the element most affected by coring, openings and equipment loads.
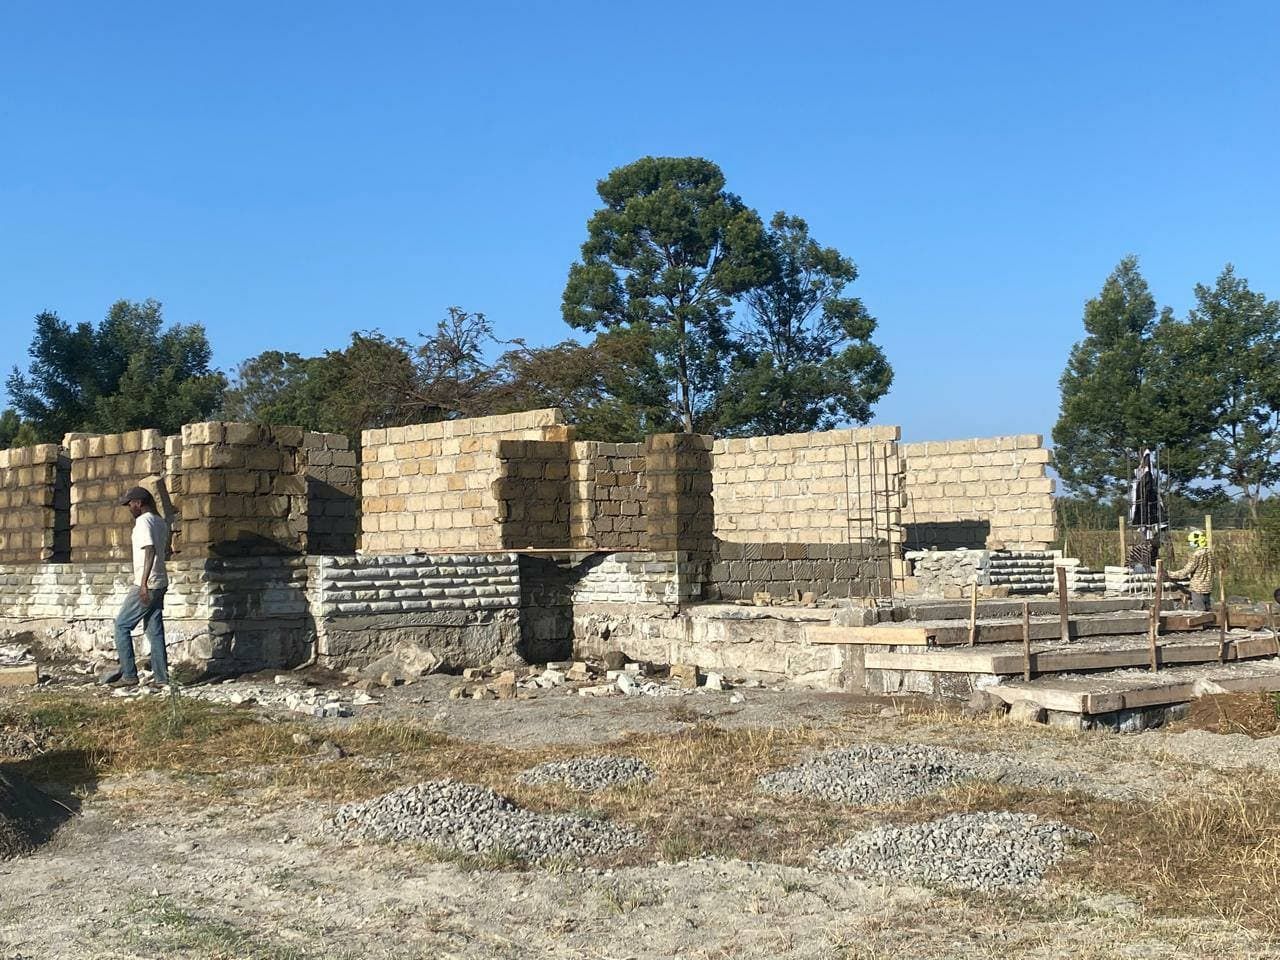 Site photograph
Construction work on a TopHall site.
Before you call
What fit-out clients ask
Can you work within our landlord's restrictions?
Yes, and the sooner we see them the better. Working hours, service lift access, noise restrictions, protection requirements and making-good obligations all shape both the programme and the price. Send us the lease and any fit-out guide the landlord has issued, and we will build the programme around them rather than discovering them when a neighbouring tenant complains.
Do you do the interior design as well?
No. We deliver the construction — partitions, finishes, builder's work, structural alterations and services coordination. Interior design, bespoke joinery, loose furniture and branding are specialist packages and we coordinate with whoever you appoint for them. If you do not yet have a designer we can build from a space plan, but we will not pretend to be one.
Can you tell us whether we can put a mezzanine or server room in?
That is a structural question and we can answer it, which is one of the more useful things about having engineers on a fit-out. It depends on what the floor was designed to carry, how the loads are distributed, and what the base-build drawings show. We would establish it from the structural information and a survey before anything is designed around it, rather than after the layout is agreed with your team.
Fitting out commercial space?
Tell us the space, the use and the date it has to open. We will tell you what the building will allow and what the programme really needs.
Prefer to talk now? Call +254 742 147 558.