
House Design · Kenya
Modern House Designers in Kenya
Contemporary homes designed around your plot, your orientation and your budget — with the structural drawings and a measured build cost produced by the same team.
- Incorporated in Kenya
- Est. 2017
- Engineering disciplines in-house
- 3
- Service lines under one contract
- 7
Tell us about your house
Four fields. You'll hear back within one business day, from someone who can answer technical questions.
Registered and compliant with



Designing a house that suits where it is
A modern house is not a style. It is a set of decisions about light, air and money
Large glazing looks superb in a rendering and behaves very differently on a west-facing elevation in Nairobi at four in the afternoon. Flat roofs are a clean line and an ongoing conversation with the long rains. A double-height space is generous and expensive to build and lovely to heat in Limuru and nowhere else.
None of that is an argument against contemporary design. It is an argument for contemporary design done by people who know what the orientation, the altitude, the slope and the rainfall on your specific plot will do to it.
TopHall Group designs houses with the structural engineering and the cost measurement in the same practice. You see what a decision costs while you are still making it, and the drawings that come out at the end are ones a site team can build from without inventing anything.
What goes wrong with house designs
Five things people wish they had known earlier
Every one of these is cheap to solve at sketch stage and expensive afterwards.
A design priced only after it is finished
Falling in love with a scheme and then discovering it costs half as much again is the most common experience people bring us. We measure quantities as the drawings develop.
Glazing and orientation that fight each other
Where the glass goes decides how the house feels at different times of day and how much it costs to keep comfortable. It is a design decision with a lifetime bill attached.
A design that ignores the slope
Cutting and filling a sloping plot into a flat one is one of the quietest ways to spend a lot of money. Designing with the contours is usually cheaper and nearly always better.
Drainage, water and septic left until later
Rainwater harvesting, stormwater, the septic system and the borehole all want to be in the design, not squeezed into what is left of the plot afterwards.
Drawings that stop at the pretty pictures
What a site team needs is sections, details, schedules and bar bending. Without them the detailing gets decided by whoever is holding the trowel.
What we provide
Everything from first sketch to buildable drawings
Design only, or design and build — your choice.
House Design
Layouts, elevations and spatial planning developed around your plot's orientation, slope and access.
Structural Drawings
Foundations sized to your actual ground conditions, with reinforced concrete design and bar bending schedules.
Build Cost & Bill of Quantities
A measured schedule of what the house needs, so you can budget properly and compare builders on the same basis.
Water, Drainage & Septic
Rainwater harvesting, stormwater, septic systems and borehole provision designed into the scheme.
Construction
If you would rather the people who designed it were also the people answerable for building it.
How it works
From plot to drawings you can build
Six stages, with a cost attached from stage three onward.
Your brief
How many of you, how you live, what you want more of, and what you can spend.
Visit the plot
Orientation, views, slope, access, neighbours, trees and what the ground is doing.
Sketch design
One or two arrangements to react to, each with an early cost range attached.
Developed design
The chosen scheme resolved with the structure, the services and the water, measured as it goes.
County submission
The technical drawings and documentation the approval requires, prepared to the county's format.
Construction set
Sections, details, schedules and bar bending — the drawings your builder actually works from.
Why TopHall
Design you can afford to build
The engineering being in the same practice is what makes that possible.
Costed while it is being drawn
Quantity surveying is one of our own services, so a change can be priced in days. You are never choosing blind.
Foundations designed for your ground
Black cotton soil, fill and high water tables are common around Nairobi and each changes the substructure. It is investigated, not assumed.
Designed for Kenyan weather and Kenyan supply
Rainfall, sun path, altitude and what is actually available in the merchants' yards all shape the drawings.
Water designed in
Water engineering is a service line here, so harvesting, drainage and septic are part of the design rather than an afterthought on the plot.
Drawings that answer site questions
Produced by a practice that also supervises construction, so the details resolve the things a fundi would otherwise have to guess.
Our work
Houses at design and at build stage
Design visualisations produced by our team and a photograph from a TopHall site. Each is captioned for what it is.
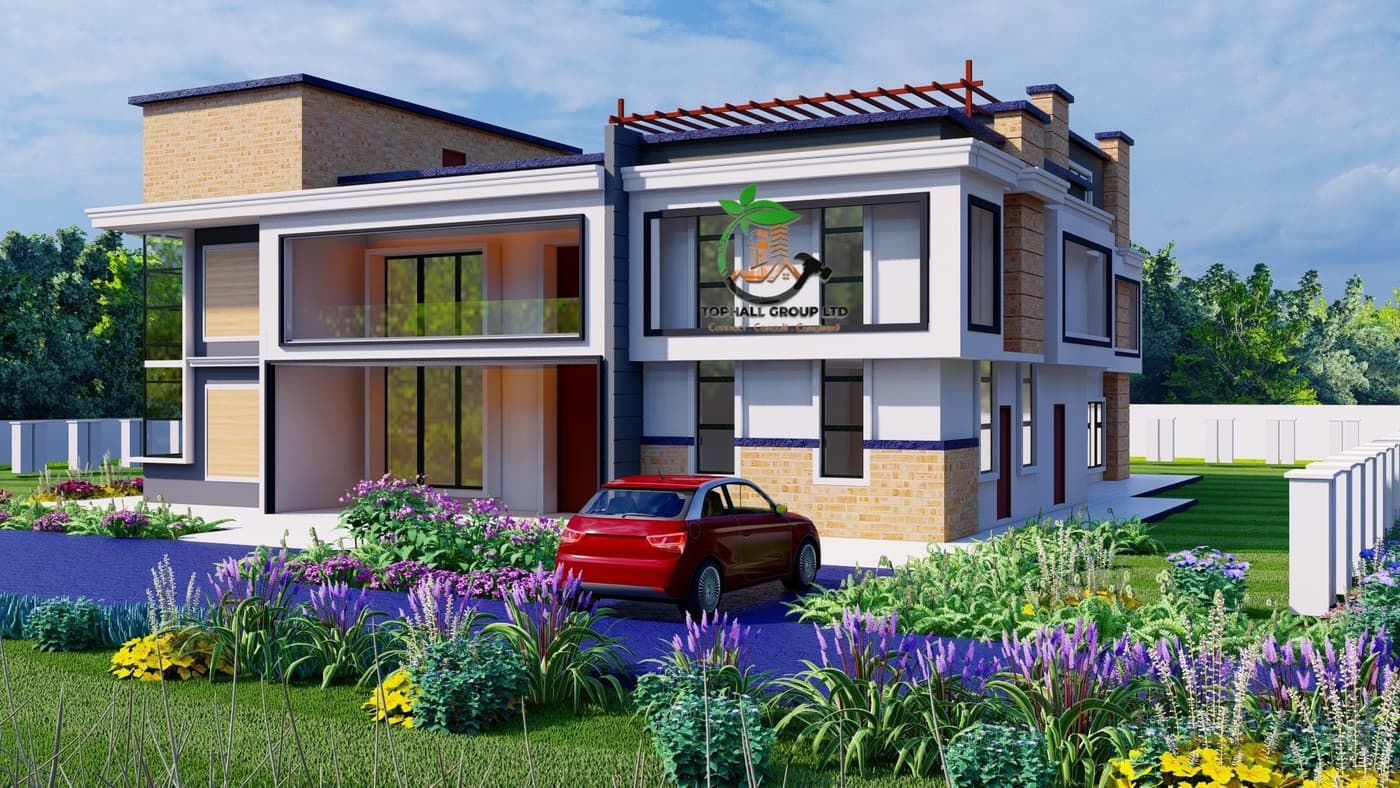 Design visualisation
Contemporary two-storey home — white render, stone-clad columns and a roof terrace, resolved at design stage.
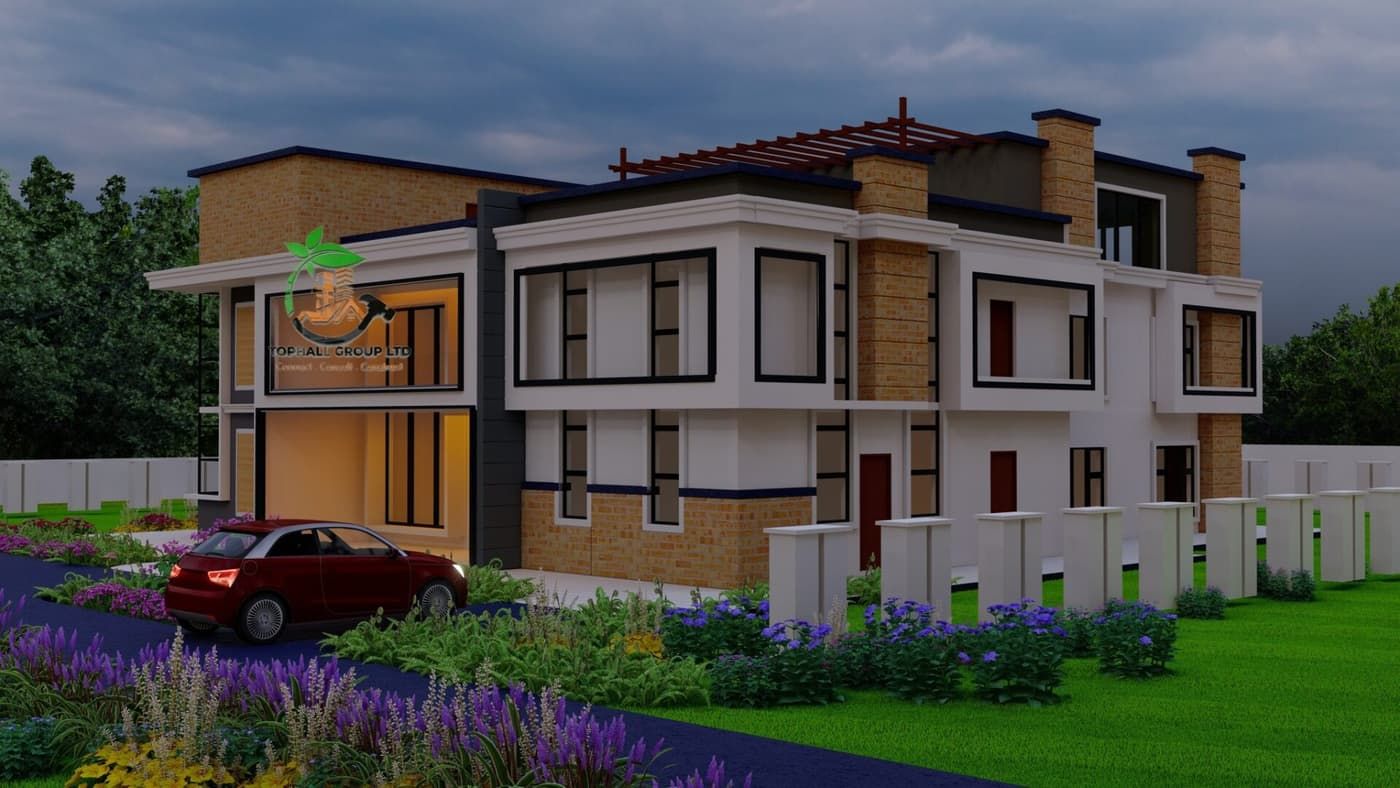 Design visualisation
The same scheme studied in the evening, to test how the glazing and the lighting read after dark.
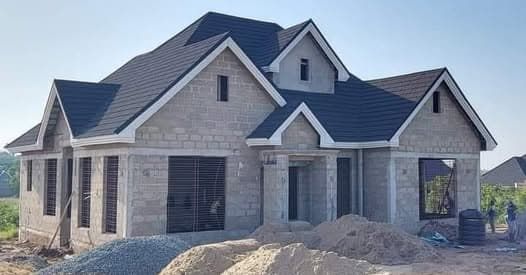 Site photograph
A house at roofing stage on site — the point where a design becomes a building.
Before you call
What homeowners ask about design
Can you tell me what my house will cost to build?
Yes, and increasingly precisely as the design develops. At sketch stage you get a range based on the area, the storeys and the specification level. By developed design you get a measured bill of quantities, which is a real number you can budget against and hand to builders. What we avoid is giving a confident figure at the start and revising it upward later.
I have a plan I found online. Can you work from that?
We can use it as a brief — it tells us a lot about what you like. We would not build from it directly. Plans drawn for another plot assume another orientation, another slope, another ground condition and often another country's codes and materials. Adapting one properly is close to designing it, so we would usually rather start from what you liked about it.
How long does a house design take?
From brief to a full construction set is typically a few months, with the sketch design stage arriving quickly and the developed and technical stages taking most of the time. The county approval runs on its own timetable alongside. We will give you a dated programme at the start rather than a vague estimate, and tell you which stages depend on decisions from you.
Got a plot and an idea of what you want on it?
Tell us about both. You will get an honest view of what is achievable there and roughly what it costs, before you commit to anything.
Prefer to talk now? Call +254 742 147 558.