
Multi-Storey & High-Rise · Kenya
High-Rise & Multi-Storey Building Contractors in Kenya
Reinforced concrete and steel frame design, measured cost control and construction management for multi-storey developments — handled by civil and structural engineers rather than coordinated between them.
- Incorporated in Kenya
- Est. 2017
- Engineering disciplines in-house
- 3
- Combined team experience
- 10+ yrs
Discuss your development
Four fields. You'll hear back within one business day, from someone who can answer technical questions.
Registered and compliant with



Why height changes everything
Above four storeys, the structure stops being a detail
On a low-rise building the frame is one of many costs. On a multi-storey development it drives the programme, the crane strategy, the foundation design and a large share of the budget — and every one of those decisions is locked in before the first column is cast.
Height also compresses the tolerance for error. A setting-out discrepancy that is a nuisance on a bungalow propagates up eight floors. A slab pour that was not inspected before it went down cannot be examined afterwards. A foundation sized on an assumption about bearing capacity is not something you revisit once there are six storeys on it.
TopHall Group works on multi-storey schemes as engineers: structural design, measured cost control and construction supervision held by the same team. The value on a tall building is not in pouring concrete faster. It is in the decisions taken before anyone does.
Where multi-storey schemes lose money
Five risks that grow with every floor
All of them are manageable. None of them are manageable late.
Foundations sized on an assumption
Bearing capacity determines whether you are on pads, rafts or piles, and that is one of the largest single cost differences in the whole project. It is a ground investigation question, not an experience question.
A frame designed after the architecture is fixed
Column positions that were never coordinated with the layout produce either an inefficient frame or a compromised floorplate. Designing them together is cheaper than reconciling them afterwards.
Pours that were not inspected
Reinforcement, cover and concrete grade can be verified before a pour and only inferred afterwards. On a multi-storey frame those checks are the quality system, not paperwork.
A programme that ignores the vertical sequence
Floor cycle time, formwork availability and lifting capacity govern the whole schedule. A programme built from trade durations rather than from the structural cycle will not hold.
Cost tracked only at valuation
On a long-duration frame, finding out the position monthly is finding out too late. Spend is measured against the bill continuously.
What we do on multi-storey work
The engineering a tall building depends on
Available together, or individually alongside consultants you already have.
Structural Frame Design
Reinforced concrete and steel design for multi-storey frames, developed with the architecture rather than after it is fixed.
Technical & Financial Feasibility
Whether the storeys you want are achievable on that plot, at that ground condition, within that budget — established before design money is spent.
Bill of Quantities & Cost Control
Measured quantities across substructure and frame, and spend tracked against them for the duration rather than reconciled at the end.
Construction Management
Programme built around the structural cycle, procurement sequenced to it, and staged inspections before each pour.
Environmental Impact Assessment
EIA project reports and environmental management plans for developments that trigger a NEMA requirement, prepared alongside the design.
How a multi-storey scheme starts
Six stages, front-loaded on purpose
Most of the risk on a tall building is removed in the first two.
Scheme review
Storeys, floorplate, intended use and the budget the development has to work within.
Ground & site assessment
Bearing capacity, water table, access, neighbouring structures and crane positioning.
Structural design & costing
Frame and foundation design developed with the architecture, measured into a bill as it goes.
Programme & procurement
A schedule built from the floor cycle, with formwork, reinforcement and concrete supply sequenced to it.
Substructure & frame
Foundations and the structural frame with inspection and sign-off before every pour.
Envelope, fit-out & handover
Finishes and services following the frame, then testing, snagging and as-built documentation.
Why TopHall
What an engineering-led team brings to height
Specific capabilities, not adjectives.
Structural engineering is our own discipline
Reinforced concrete and steel design to Kenyan building codes is a service we sell in its own right. On a multi-storey frame, that is the core competence rather than an outsourced input.
Design and cost developed together
Frame options are measured as they are designed, so the structural solution you adopt is the one that works at your budget rather than the one that looked elegant on paper.
Ground conditions investigated, not assumed
Foundation type is the biggest single cost swing on a tall building. We treat it as a question to answer before design, not a judgement call during excavation.
Inspection before every pour
Setting out, reinforcement, cover and grade checked and signed off while they can still be corrected.
A cost position you can ask for any week
Measured spend against the bill, variations agreed in writing, and a named contact on a fixed reporting cycle.
Our work
Frame and structure
A structural visualisation produced by our team and photographs from TopHall sites. Each is captioned for what it is — no completed-project claims are made for work in progress.
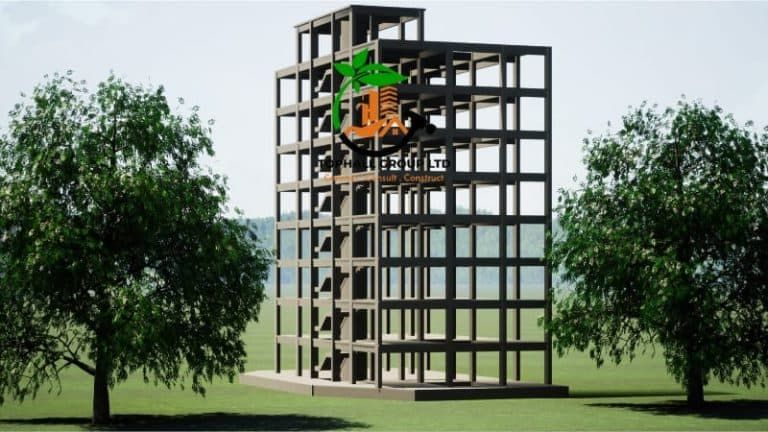 Design visualisation
Multi-storey reinforced concrete frame — column grid, beam layout and floor slabs resolved at design stage.
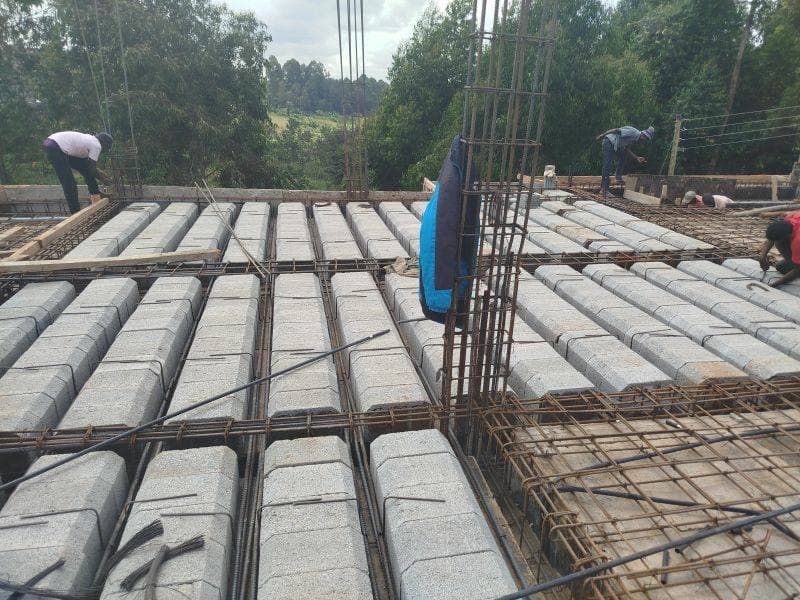 Site photograph
Suspended slab reinforcement set out for inspection before the pour.
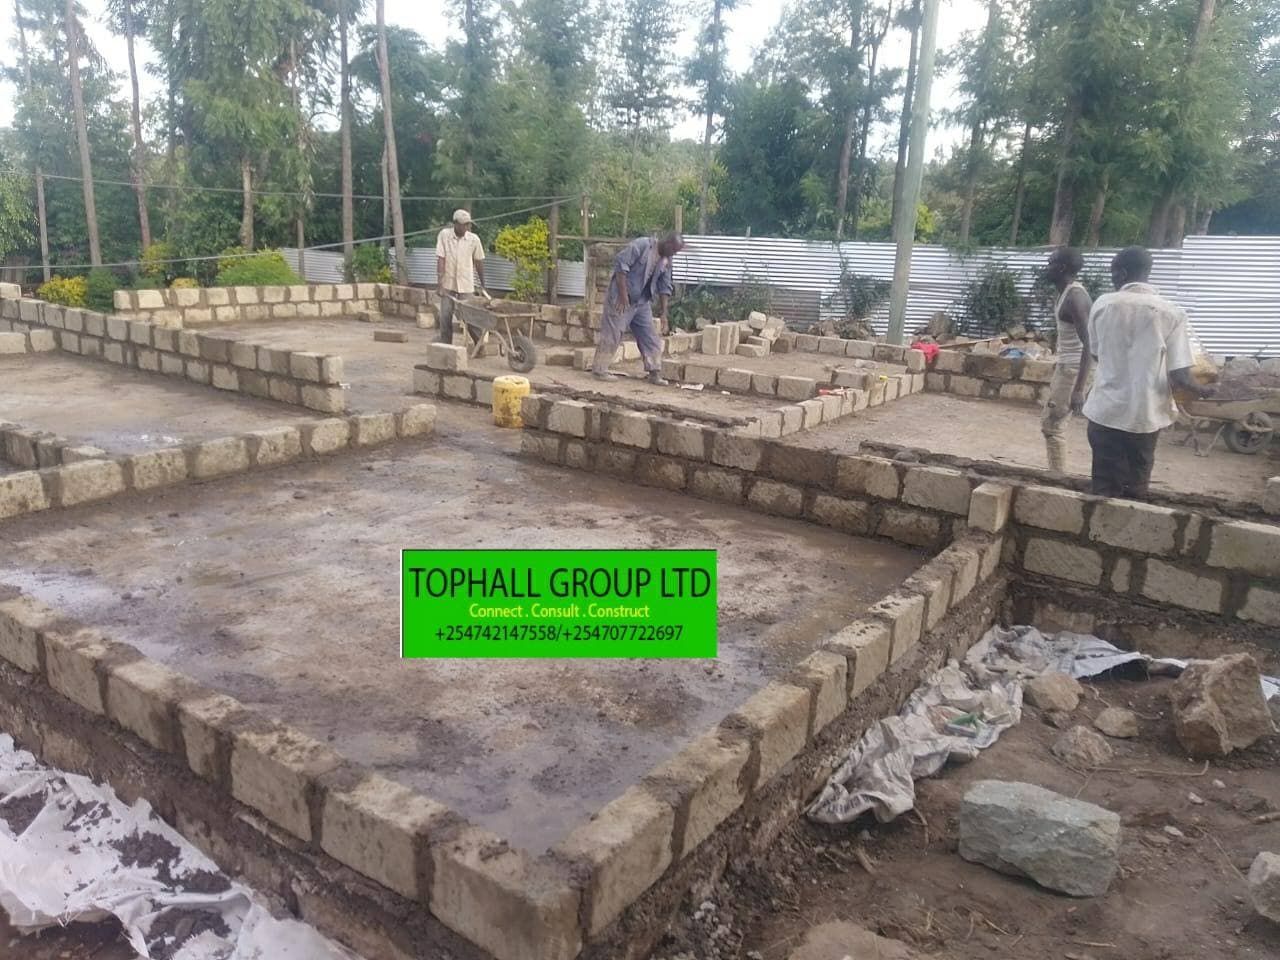 Site photograph
Substructure works on site — strip foundations set out and coursed.
Before you call
What developers ask about tall buildings
How many storeys can I build on my plot?
That is answered by three things together: what the county's development control permits for that zone, what the ground will carry, and what the development can afford in foundations. Any of the three can be the binding constraint. A feasibility study establishes which one it is for your site before you spend on a design that the plot may not support.
What decides whether I need piled foundations?
Bearing capacity and the load coming down the columns. It is established by ground investigation, not by what neighbouring buildings did — plots a few metres apart can differ materially. Because the swing between pads, a raft and piles is one of the largest single costs on a multi-storey scheme, we treat the ground investigation as something to complete before the structural design is fixed, not during excavation.
Can you do only the structural design?
Yes. Structural design, bill of quantities, and site supervision are each available as standalone appointments alongside an architect and a contractor you have already chosen. On a multi-storey frame, independent supervision of reinforcement and pours is worth having even when someone else is building.
Planning a multi-storey development?
Tell us the plot, the storeys you are aiming for and the intended use. We will tell you what the ground and the budget will actually support.
Prefer to talk now? Call +254 742 147 558.