
Alternative Building Technologies · Kenya
EPS Panel Construction in Kenya: Is It Right for Your Project?
An independent feasibility and cost comparison of EPS panel systems against conventional construction — from engineers with nothing to sell you either way.
- Service lines under one contract
- 7
- Incorporated in Kenya
- Est. 2017
- Engineering disciplines in-house
- 3
Get an independent comparison
Four fields. You'll hear back within one business day, from someone who can answer technical questions.
Registered and compliant with



The decision before the system
Everyone comparing EPS is comparing it against a number they were given
EPS panel construction — expanded polystyrene core panels with a structural mesh and applied concrete — is marketed on speed, thermal performance and a lower cost per square metre than conventional masonry. Those claims are not baseless. They are also made by people selling the panels.
What is usually missing from the comparison is everything around the walls. Foundations do not change much. The slab does not change. Roofing, finishes, services, external works and professional fees do not change. So a saving expressed as a percentage of the walling is a much smaller percentage of the project, and it has to be set against availability, the skill base to install it correctly, and the resale and lending attitudes in your market.
That is a feasibility question, and it is one we can answer independently because we do not supply EPS panels and do not earn anything from your answer. Feasibility studies and bill of quantities are two of our seven service lines; the comparison is exactly what they are for.
What the comparison usually misses
Five things to establish before committing to a system
Ask these of any alternative building technology, not just EPS.
A saving quoted on the wrong denominator
A percentage off the walling cost is a much smaller percentage off the project. Compare whole-project figures, measured, or you are not comparing.
Foundations assumed to be cheaper
Lighter walls can reduce loading, but foundation type is usually driven by ground conditions rather than by wall weight. Test it rather than assume it.
Installation skill availability
A system performs as well as the crew installing it. Where the local skill base is thin, the theoretical performance and the built performance diverge.
Services routing and fixings
Chasing, fixing heavy items and routing services behave differently in a panel system. Straightforward when planned, awkward when discovered.
Lending, insurance and resale attitudes
Whether banks, insurers and future buyers in your market treat the system as conventional affects the asset, not just the build.
What we provide
The analysis, and then the project either way
We are not tied to a system, which is what makes the comparison worth having.
Building System Comparison
EPS panel against conventional construction for your specific project, assessed technically and financially.
Whole-Project Cost Comparison
Both routes measured across the whole project rather than the walling, so the comparison is real.
Structural Design
Reinforced concrete and steel design to Kenyan building codes, including the frame, slabs and foundations either route needs.
Conventional Construction
If the comparison favours conventional masonry — as it often does — we build it.
Supervision & Cost Control
Independent inspection and measured valuations, whichever system and whichever contractor you go with.
How the comparison works
Six steps to a decision you can defend
Usually a short, inexpensive piece of work relative to what it decides.
The project
What you are building, where, how many storeys, and what the plot conditions are.
Structural implications
What each system means for the frame, the slabs and the foundations on that specific ground.
Whole-project measurement
Both routes measured across every element, not just the part that differs.
Programme comparison
Realistic durations for each, including supply lead times and the skill availability in your area.
Non-cost factors
Thermal and acoustic performance, maintenance, fixings, services routing, and market attitudes.
Recommendation
A clear answer with the workings shown, so you can challenge it rather than take it on faith.
Why TopHall
We have no system to sell you
Which is the only useful position to be in when comparing systems.
Not a panel supplier or installer
EPS panel construction is not one of our service lines. We have nothing riding on the answer, which is exactly why the comparison is worth asking us for.
Measured on the whole project
Quantity surveying is our own service, so both routes are costed across every element rather than on the walling alone.
Structural implications assessed properly
Structural engineering is our core discipline, so what each system means for your frame and foundations is calculated, not estimated.
Ground conditions included
Foundation cost is usually driven by the ground rather than the wall system, and that is the assumption most comparisons get wrong.
We will tell you when conventional wins
And frequently it does. An honest no is the main thing an independent comparison is for.
Our work
Conventional construction, for comparison
Photographs from TopHall sites showing the conventional methods any alternative system is measured against.
 Site photograph
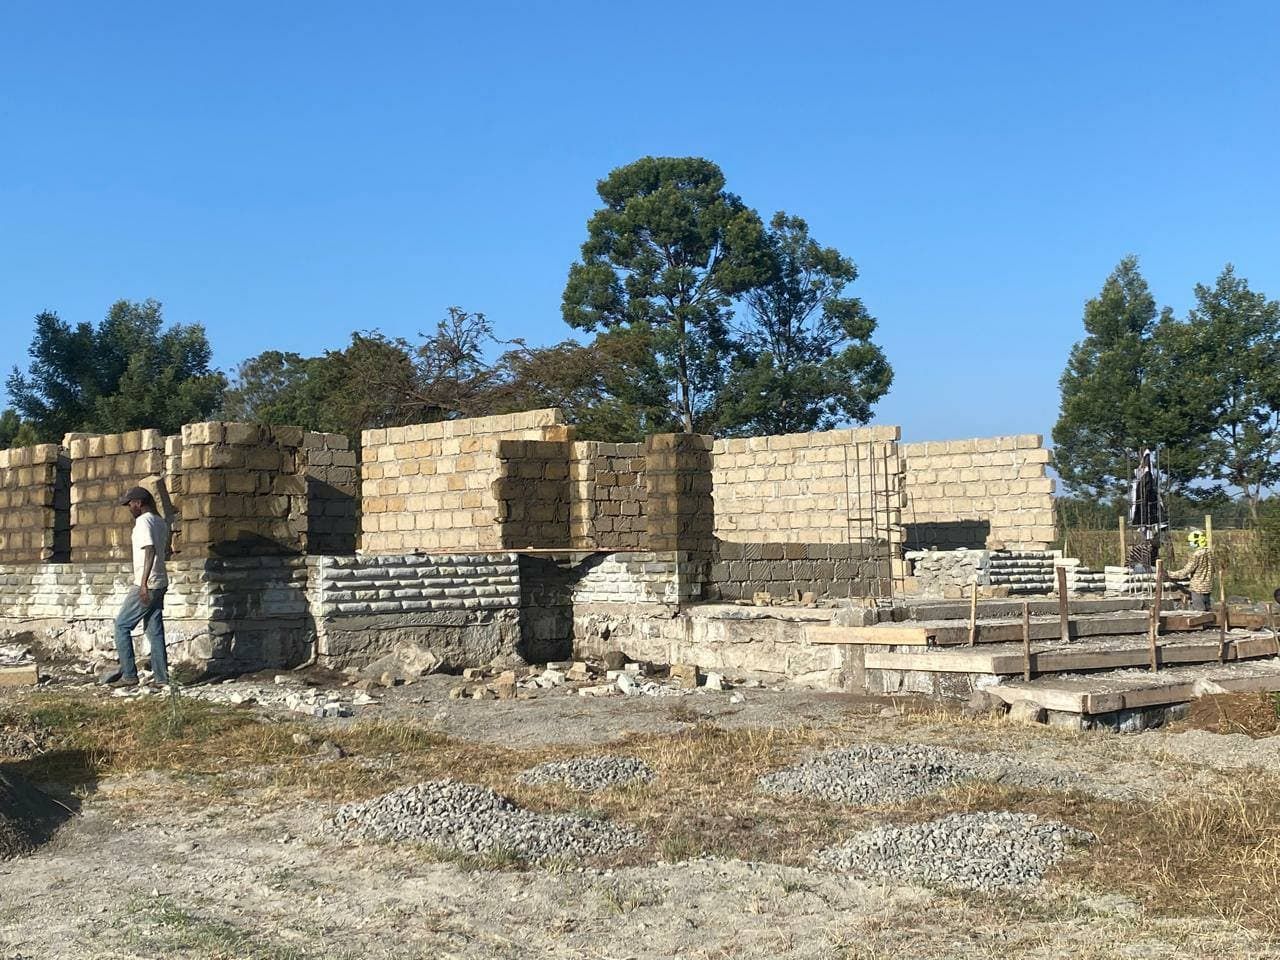
Conventional masonry superstructure — the baseline an alternative system has to beat on cost, programme and performance.
 Site photograph
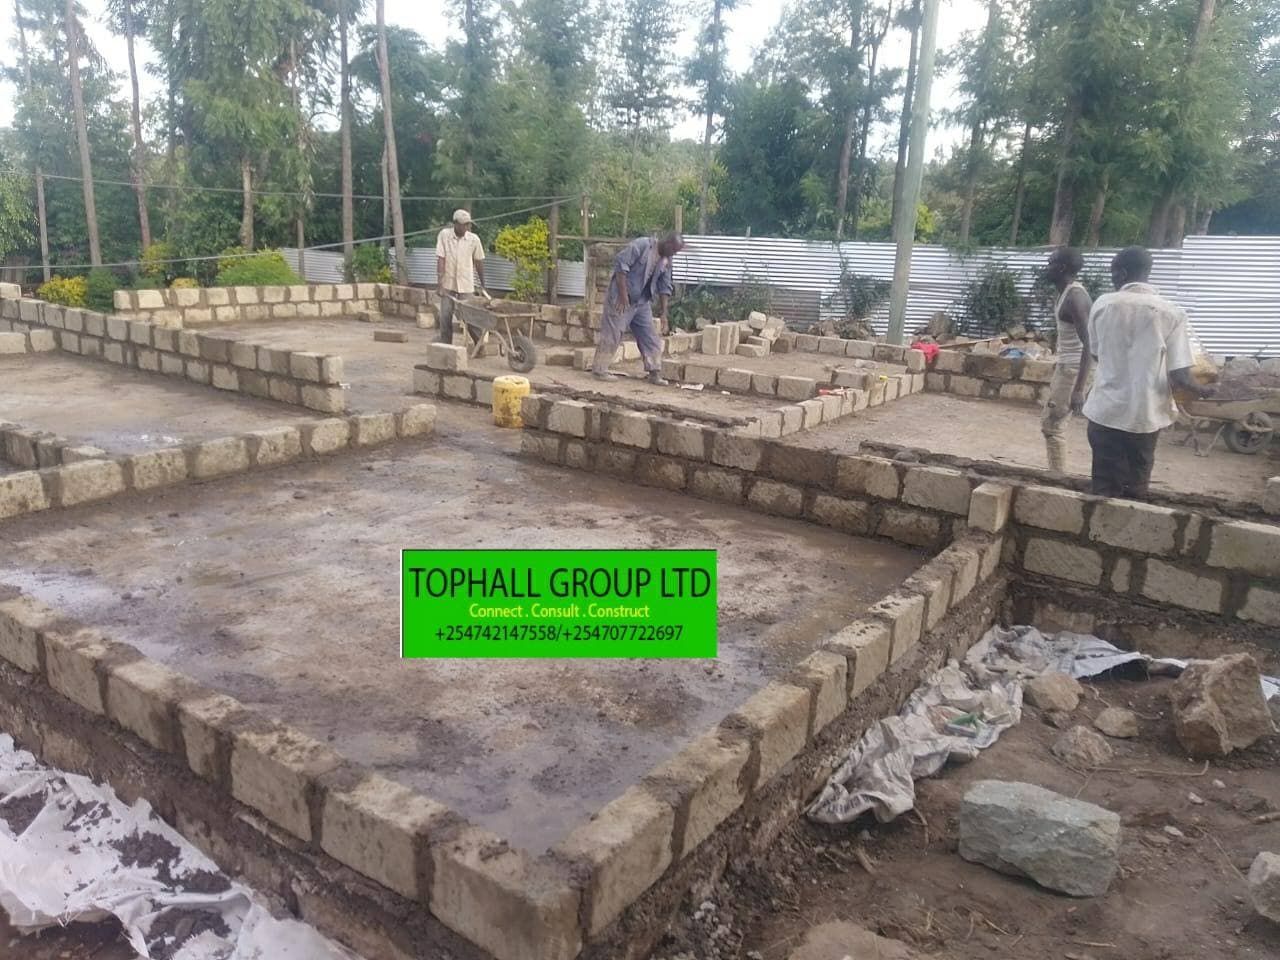
Stone strip foundations, largely unaffected by the choice of wall system.
 Site photograph
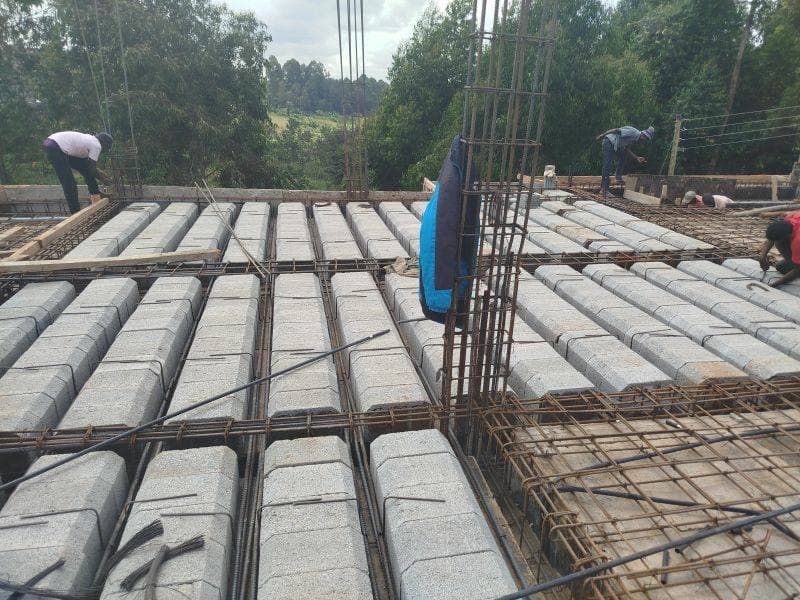
Suspended slab construction, another element that does not change between systems.
Before you call
What people ask about EPS panels
Is EPS panel construction actually cheaper than conventional building?
Sometimes, and by considerably less than the headline usually suggests. The saving applies to the walling, while foundations, slabs, roofing, finishes, services, external works and fees are broadly unchanged — so a large percentage off one element becomes a modest percentage off the project. Whether it is worth it for you depends on the building, the site and the local supply and skill situation, which is what a proper comparison establishes.
Do you build with EPS panels?
No. EPS panel construction is not one of our seven service lines and we would rather say so plainly than take on a system we do not deliver. What we can do is the structural design, the whole-project cost comparison and the independent supervision — and if you choose EPS and appoint a specialist installer, we can inspect their work on your behalf.
Will a bank lend against an EPS panel building?
That is a question for your lender and it is worth asking before you commit, not after. Attitudes vary between institutions and can differ for construction finance versus a later mortgage, and the same applies to insurers and to future buyers. It is a genuine consideration for the asset rather than just the build, and it belongs in the comparison alongside cost and programme.
Considering EPS for your project?
Tell us what you are building and where. We will compare it properly against conventional construction and show the workings.
Prefer to talk now? Call +254 742 147 558.