
Design & Build · Nairobi
Design and Build Contractors in Nairobi
Design and construction on one contract, so the person who drew the detail is the person who has to build it — and there is nobody to blame when it does not work.
- Incorporated in Kenya
- Est. 2017
- Service lines under one contract
- 7
- Engineering disciplines in-house
- 3
Ask about design and build
Four fields. You'll hear back within one business day, from someone who can answer technical questions.
Registered and compliant with



What design and build is really for
It removes the argument about whose fault it is
On a traditional appointment, a detail that cannot be built produces a discussion. The contractor says the drawing is wrong; the designer says the workmanship is. The discussion takes two weeks, costs money, and is resolved by whoever is more persuasive rather than by whoever is right.
Design and build does not make bad details impossible. It makes them somebody's problem — specifically, the problem of the firm that has to build what it drew and cannot charge you extra for its own mistake.
That incentive is the whole point, and it only works if the design capability is real. TopHall Group sells architectural and structural design as services in their own right, and construction as another. Design and build here is those services on one contract, not a builder with an architect on retainer.
What design and build fixes
Five costs that live in the gap between designer and builder
You have probably paid for at least two of these on a previous project.
Details that cannot be built as drawn
Under one contract, an unbuildable detail is the designer's problem and the builder's problem at the same time, which is to say nobody's to charge you for.
Design finishing after construction started
The single most common source of delay. One programme means the design stages have dates on the same chart as the works.
Variations with a contested origin
When design and construction are the same party, a variation is either your change or theirs. There is no third possibility to argue about.
Specification drift on site
Substitutions made because something was unavailable, never recorded, discovered at handover. Here they go through the same team that specified them.
Two fee accounts, no single budget
Design fees and construction costs tracked separately obscure the real position. One contract gives you one number to watch.
What is in the contract
Both halves, genuinely in-house
Each of these is a service we sell on its own — which is what makes combining them meaningful.
Architectural & Structural Design
Layouts and reinforced concrete or steel design developed together and issued as construction drawings.
Construction
Substructure, superstructure, finishes and external works, built against the drawings we produced.
Bill of Quantities
The measured document that fixes the budget and gives every later change a price basis.
Programme & Cost Control
One programme covering design, procurement and works, with spend reported against the bill.
Environmental Impact Assessment
EIA reports and environmental management plans where the development needs them, produced alongside the design.
How the contract runs
Six stages under one appointment
The scope and the price are fixed at stage four, and everything afterwards is measured against it.
Brief & budget
What you want built, where, and the figure it has to come in at.
Site assessment
Ground conditions, access, services, boundaries and the statutory requirements for that plot.
Design & measurement
Architecture and structure developed together, priced as they develop rather than at the end.
Fixed scope & price
You approve a defined scope, a measured budget and a dated programme. This is the reference document.
Construction
Works executed with staged inspections and spend reported against the approved bill.
Handover
Snagging closed out, services tested, as-built drawings and documentation handed over.
Why TopHall
Design and build only means something if both halves are real
Here is how to check that, with us or with anyone else you are considering.
Both disciplines are sold separately
Design and construction are each standalone services here, with their own clients. Neither exists only as part of a combined pitch.
Engineers in-house, not on call
Structural, environmental and water engineering are our own team. When a design question arises mid-build, it is answered internally the same day.
A measured price, not a lump sum
The fixed figure comes from a bill of quantities you can inspect, so you can see what you are buying rather than accepting a single number.
Variations you can audit
Measured against the original bill and agreed in writing before the work is done, not presented at the end.
We will tell you when it is the wrong model
Design and build suits some projects and not others. If yours would be better served by separate appointments, we would rather say so.
Our work
Drawn here, built here
Design visualisations produced by our team and photographs from TopHall sites, each captioned for what it is.
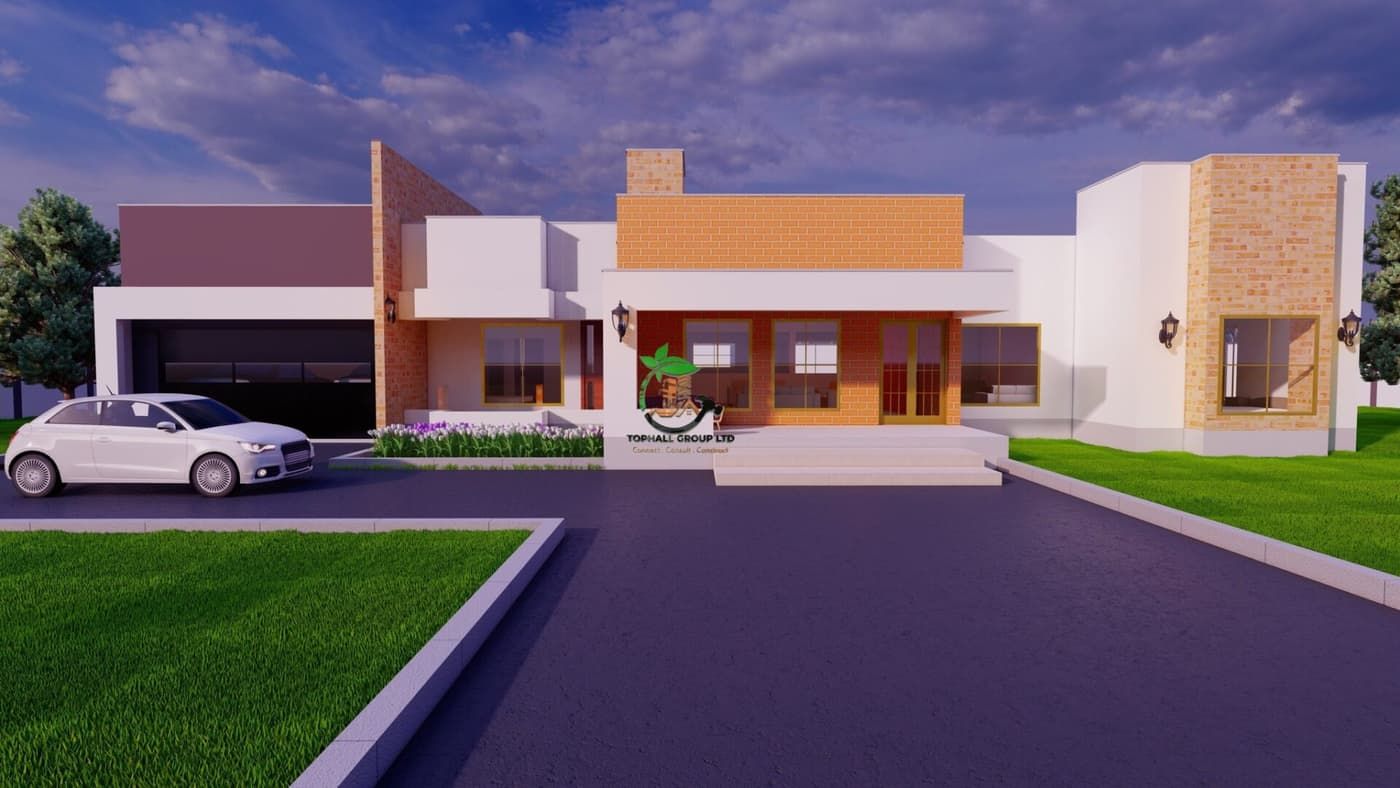 Design visualisation
Design stage — a single-storey scheme resolved before construction drawings were issued.
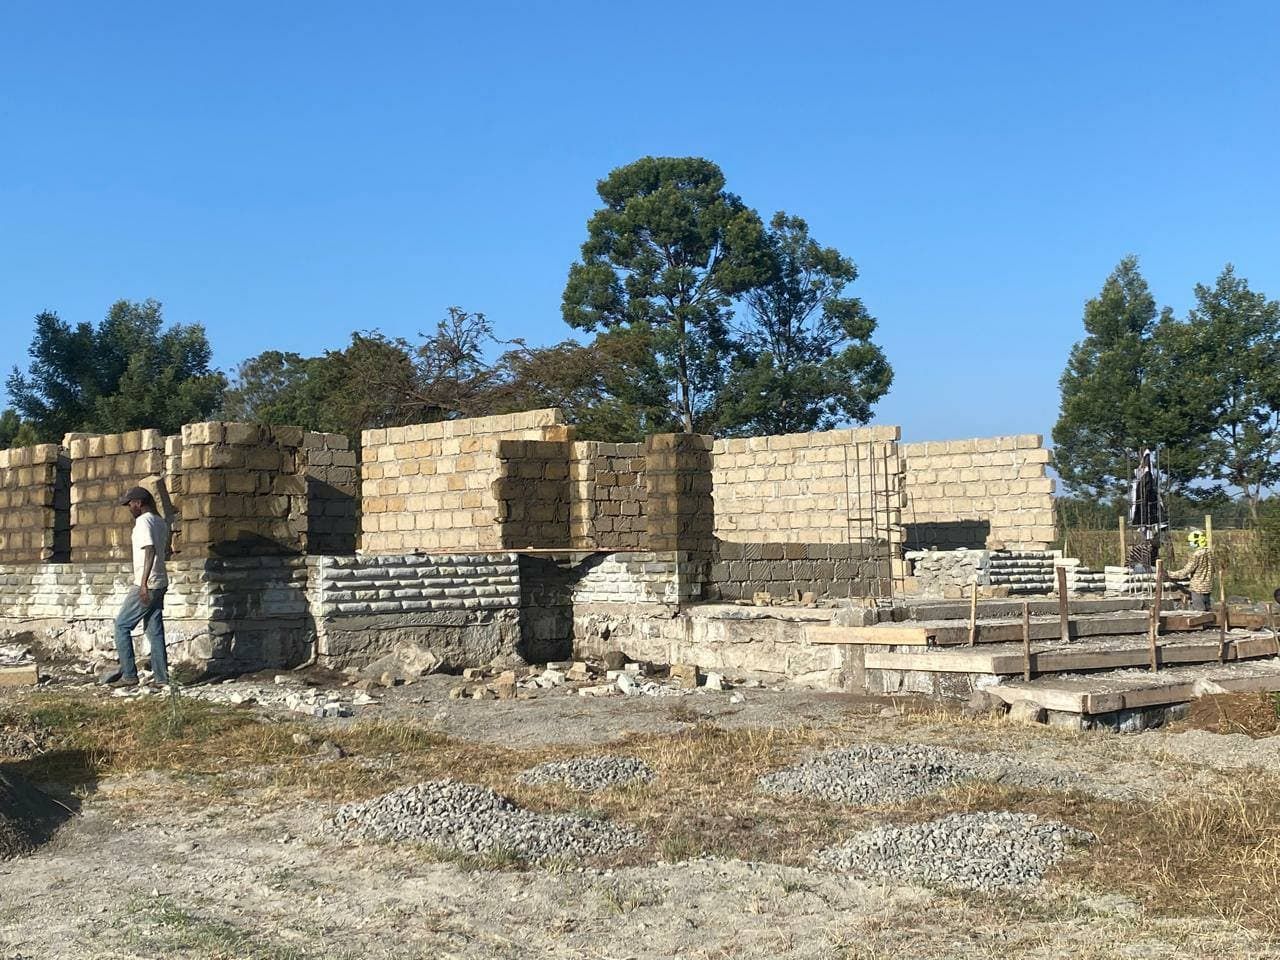 Site photograph
Build stage — masonry superstructure rising off completed stone foundations.
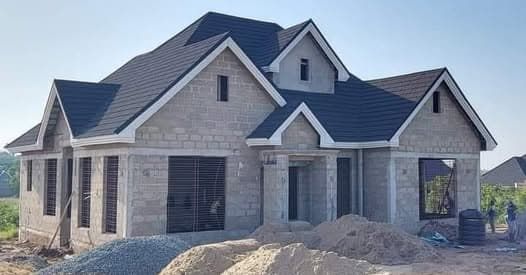 Site photograph
Roofing stage — timber structure erected over finished walls.
Before you call
What clients ask about design and build
If you design it and build it, who checks your work?
A fair question, and the honest answer is that you should arrange for someone to. Independent site supervision by a separate engineer is straightforward to appoint and we have no objection to it — we offer that service to other people's projects ourselves. What design and build removes is the argument about responsibility, not the value of an external eye.
Is the price actually fixed?
The price is fixed against a defined scope, measured in a bill of quantities you can inspect. It moves for two reasons only: something you decide to change, or something genuinely unforeseeable that is discovered on site, such as ground conditions materially different from the investigation. Both are measured against the original bill and agreed in writing before the work happens.
Can I bring my own architect and just have you build?
Yes. Construction is available on its own, and so is site supervision. We would review the drawings before pricing and tell you if anything needs resolving — not to find fault, but because building a problem is worse for both of us than fixing it on paper first.
Want one firm responsible for all of it?
Tell us what you are building and where. We will set out exactly what a design and build appointment would cover, and what it would leave with you.
Prefer to talk now? Call +254 742 147 558.