
Cost Estimating · Nairobi
Construction Cost Estimators in Nairobi
An honest figure for what your project will cost to build, with the assumptions behind it written down — produced early enough to change what you decide to build.
- Incorporated in Kenya
- Est. 2017
- Engineering disciplines in-house
- 3
- Service lines under one contract
- 7
Request a cost estimate
Four fields. You'll hear back within one business day, from someone who can answer technical questions.
Registered and compliant with



The number you need first
The cheapest change to a project is the one you make before it exists
Every construction decision gets more expensive to reverse over time. Changing the storey count costs nothing on a napkin, a redesign fee at concept stage, a structural redesign at developed design, and a demolition after the frame is up. The same is true of specification, footprint and finish level.
Which means the most valuable cost advice arrives earliest — before the design, when the options are still open and nothing has been committed. An estimate at that point is not a precise number. It is a range, with the things that would move it identified.
The trap is an estimate that sounds confident and hides its assumptions. A figure that quietly assumed strip foundations on good ground, standard finishes and a flat site is not wrong so much as unusable, because you cannot tell which of those applies to you. Ours lists them.
Why estimates go wrong
Five reasons the figure you were given did not hold
These are the usual suspects when a project comes in well over its first number.
A rate per square metre from somewhere else
Rates carry hidden assumptions about ground, structure, specification and site access. Applying someone else's to your plot imports all of theirs.
Ground conditions not considered at all
Black cotton soil, fill or a high water table can move the substructure cost substantially. An estimate that never asked about the ground has not priced the largest variable.
External works left out
Access road, boundary wall, gate, septic, water storage, drainage and landscaping are often omitted entirely and are rarely a small number.
Professional fees and statutory costs forgotten
Design fees, approval costs, environmental work and connections are part of the project budget even when they are not construction.
No allowance for the things nobody can foresee
A budget with no contingency is a budget that will be exceeded. The question is whether it was planned for or discovered.
What we can price
Estimating at whatever stage you are at
From a description on the phone to a fully measured bill.
Budget Estimate
An early range based on area, storeys and specification level, with every assumption stated so you know what it does not cover.
Elemental Cost Plan
Cost broken down by element once there is a concept design, so you can see where the money sits and what to adjust.
Measured Bill of Quantities
Full measurement from complete drawings, for tendering or for lender requirements.
Feasibility & Options Appraisal
Two or three versions of the project priced against each other, so the decision is between numbers rather than opinions.
Design to a Budget
Where the figure is fixed and the building has to be designed to fit it, rather than the other way round.
How estimating works
From a description to a number you can plan on
Six steps. The early ones are quick and inexpensive on purpose.
What you are thinking of building
Type, approximate size, storeys, where, and the level of finish you have in mind.
The site's own variables
Slope, access, ground conditions, existing services and the statutory requirements for that plot.
Initial range
A realistic cost band for that brief on that site, with the assumptions behind it listed.
What would move it
The specific decisions — foundation type, storeys, specification, external works — that would push the figure up or down, and by roughly how much.
Refine as the design develops
The range narrows as drawings firm up, until it becomes a measured bill rather than an estimate.
Control during construction
Spend tracked against the agreed figure, so the estimate stays a budget rather than becoming a memory.
Why TopHall
Estimates with their workings shown
You should be able to see why the number is what it is.
Assumptions written down, always
Every estimate states what it assumed about ground, specification, externals and fees. That is what makes it usable rather than merely reassuring.
Rates from projects we are buying for
We procure on our own sites, so the material and labour rates are current Nairobi prices rather than a published average.
The ground taken seriously
Foundation type is the biggest swing in most Kenyan budgets, so it is a question we ask before giving a figure, not after.
Externals and fees included
Boundary wall, access, septic, water, connections and professional fees are in the estimate, because they will be in the bill.
We will tell you if it does not add up
If the brief and the budget cannot both be true, that is more useful to hear now than after a design has been paid for.
Our work
Where construction money actually goes
Photographs from TopHall sites and a design visualisation produced by our team. Each is captioned for what it is.
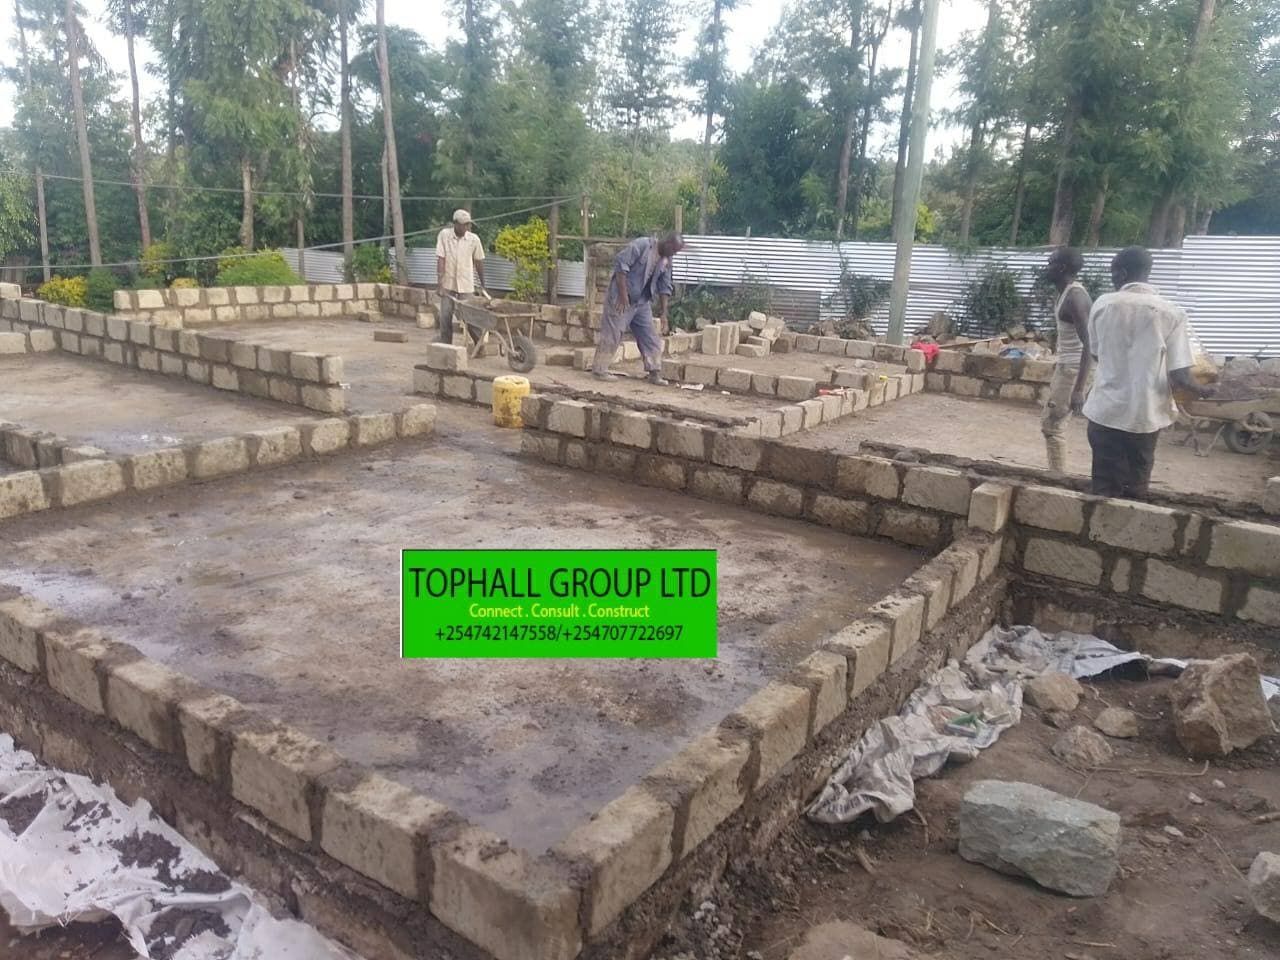 Site photograph
Substructure — routinely the element that separates an accurate estimate from an optimistic one.
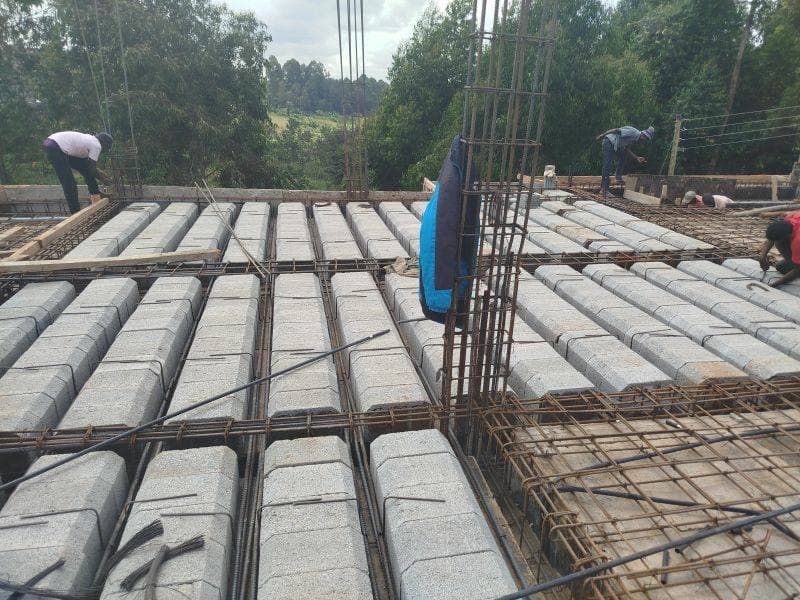 Site photograph
Suspended slab construction: concrete, formwork and steel, each priced independently.
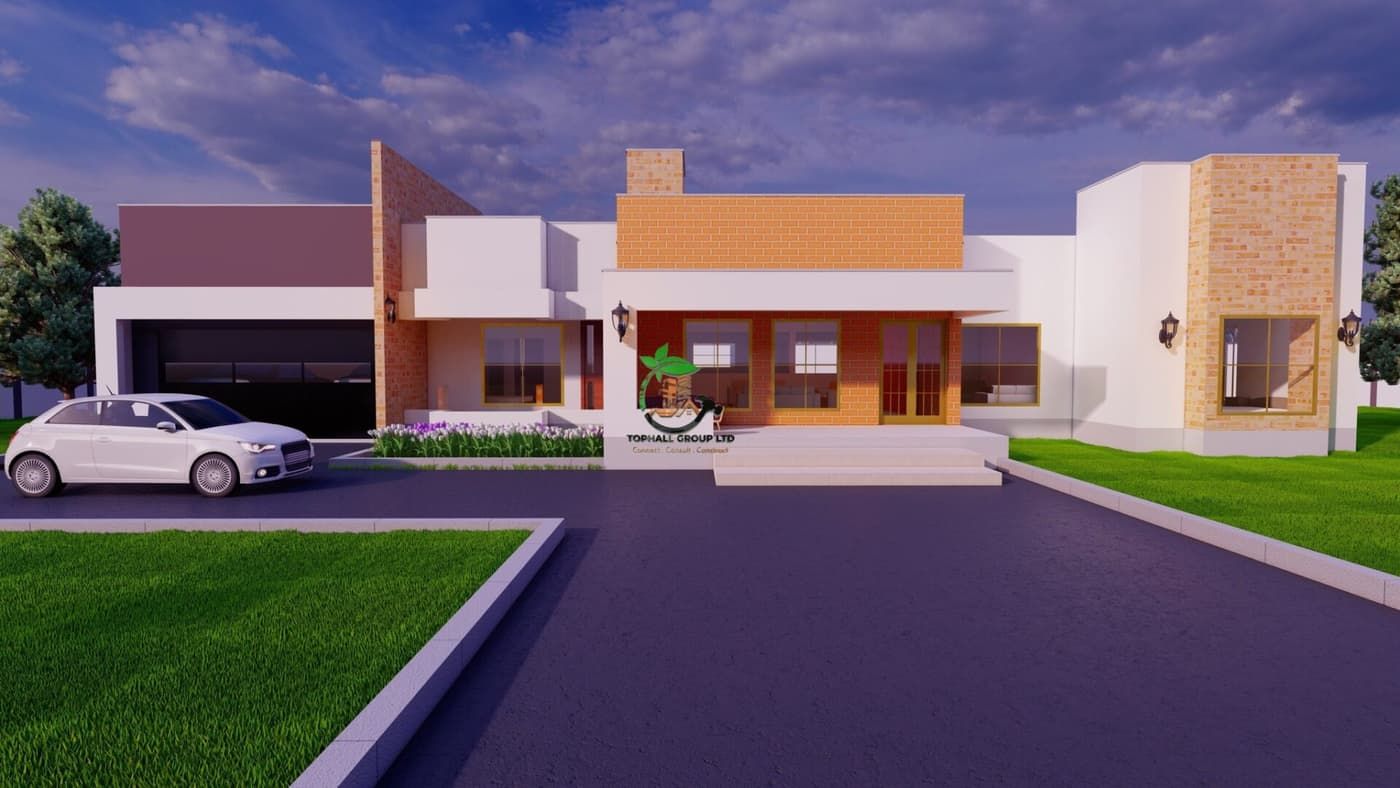 Design visualisation
A scheme at design stage, the point at which an estimate is still cheap to act on.
Before you call
What people ask about estimating
Can you give me a cost per square metre for Nairobi?
We can, and we would rather not leave it there. A rate is only meaningful once you know what it assumes about foundations, structure, finish level and external works — and those vary enough between projects that two honest rates can differ by half. Tell us the brief and the plot and you will get a range with its assumptions attached, which is a number you can actually plan against.
How accurate is an early estimate?
At brief stage it is a band rather than a figure, and it should be presented as one. It narrows as the design develops: a concept-stage elemental plan is tighter, and a measured bill of quantities from complete drawings is tighter again. What matters more than the width of the band is whether you have been told what would move it, because those are the decisions still in your hands.
Do you charge for an estimate?
An initial conversation and a broad range cost you nothing. Detailed work — an elemental cost plan, an options appraisal or a measured bill — is a paid appointment, and we will tell you the fee before starting. We will also tell you if your project does not need the detailed version yet, because paying to measure drawings that are about to change is not a good use of anyone's money.
Want to know what it will really cost?
Describe what you are thinking of building and where. You will get a realistic range and a clear list of what would move it.
Prefer to talk now? Call +254 742 147 558.