
Commercial Architecture · Nairobi
Commercial Architects in Nairobi
Office, retail and mixed-use schemes designed around lettable area, servicing and build cost — with the structural engineering and the quantities produced by the same team.
- Incorporated in Kenya
- Est. 2017
- Service lines under one contract
- 7
- Combined team experience
- 10+ yrs
Discuss your commercial scheme
Four fields. You'll hear back within one business day, from someone who can answer technical questions.
Registered and compliant with



Commercial design is an arithmetic problem
Every square metre either earns or costs. Very few do both
A commercial building is judged on efficiency: how much of the gross floor area is lettable, how the cores and circulation eat into it, whether the column grid suits the tenancies you expect, and what it costs per square metre to build. Those are design decisions, and they are made in the first few weeks.
Get the grid wrong and you either lose floor area to structure or spend heavily on long spans. Get the core position wrong and every floor plate carries dead area for the life of the building. Neither is recoverable later, and neither shows up in a rendering.
TopHall Group designs commercial work with the structural engineering and the cost measurement in the same practice. Grid options get sized and priced while the plan is still fluid, so the scheme you take forward is the one that works as an asset.
What costs commercial developers
Five decisions that set the return
All of them are architecture. None of them are decoration.
A column grid chosen before it was priced
Longer spans buy flexible floor plates and cost more in structure. The right answer depends on your tenant mix and is a calculation, not a preference.
Cores and circulation eating the floor plate
Stairs, lifts, risers and lobbies are unavoidable. Where they sit determines how much of every floor you can actually let.
Parking solved last
County parking requirements, ramp gradients and turning geometry consume a lot of a plot. Designing around them late distorts everything above.
Services routed after the structure was fixed
Riser positions, plant space and slab penetrations are cheap to plan and expensive to retrofit into a finished frame.
No cost feedback until the design is done
A scheme priced only at the end is a scheme you find out about too late. Ours is measured as it develops.
What we provide
Commercial design with the engineering attached
Available as a design appointment, or as design and build.
Commercial Architectural Design
Office, retail and mixed-use schemes planned around lettable area, access, servicing and phasing.
Structural Design
Frame and grid options sized in reinforced concrete or steel, developed with the floor plate rather than after it.
Development Feasibility
What the zone permits, what the plot supports and what the scheme returns — established before design fees are committed.
Cost Plan & Bill of Quantities
Measured quantities that turn a design into a defensible construction budget and a fair tender document.
Environmental Impact Assessment
EIA project reports and environmental management plans for developments that trigger a NEMA requirement.
How a commercial scheme develops
Six stages, viability first
We would rather tell you a scheme does not work in week two than in month six.
Development brief
Intended use, tenant profile, the return the scheme has to make and the budget available.
Site & planning constraints
Zoning, plot ratio, ground coverage, parking requirement, access and ground conditions.
Massing & efficiency options
Two or three arrangements tested for lettable area, grid cost and parking, each with a cost range.
Developed design
The chosen option resolved with structure and services, measured into a cost plan as it goes.
Approvals & tender documentation
County submission documents, plus a bill of quantities for tendering or for our own construction.
Construction drawings
The full technical set, with support during construction and inspections at structural stages.
Why TopHall
Design judged the way you will judge the building
On area, on cost, and on whether it lets.
Efficiency measured, not asserted
Net-to-gross, grid cost and parking provision are reported as numbers for each option, so you are choosing between quantified alternatives.
Structure and architecture designed together
Both are our own disciplines, so grid options are sized and costed in days instead of becoming a separate consultant's workstream.
Feasibility before design fees
If the plot, the zoning and the budget do not support the scheme, that is a conversation worth having before the drawings, not after.
Statutory work programmed
EIA, environmental management plans and approval documentation are in-house services with dates against them.
Optional continuity into construction
We can build what we design, which keeps the cost basis and the design intent with the same party — but design is a standalone appointment if you prefer.
Our work
From frame to finished envelope
One design visualisation and two site photographs, all TopHall's own. Each is labelled for what it is rather than presented as a finished commercial building.
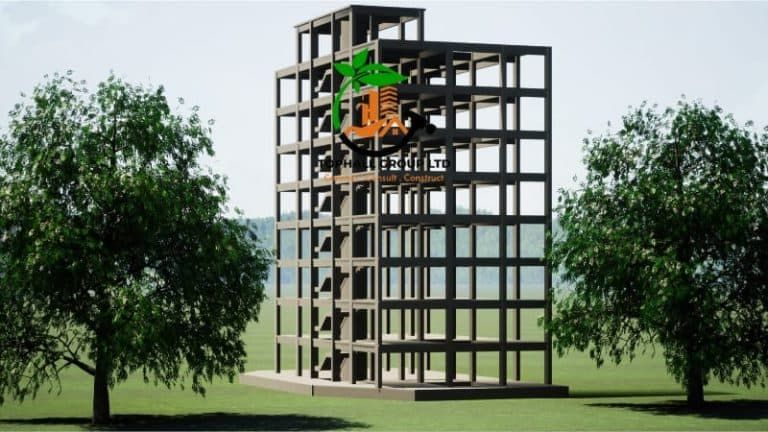 Design visualisation
Multi-storey reinforced concrete frame — the grid decision that determines floor plate efficiency, resolved at design stage.
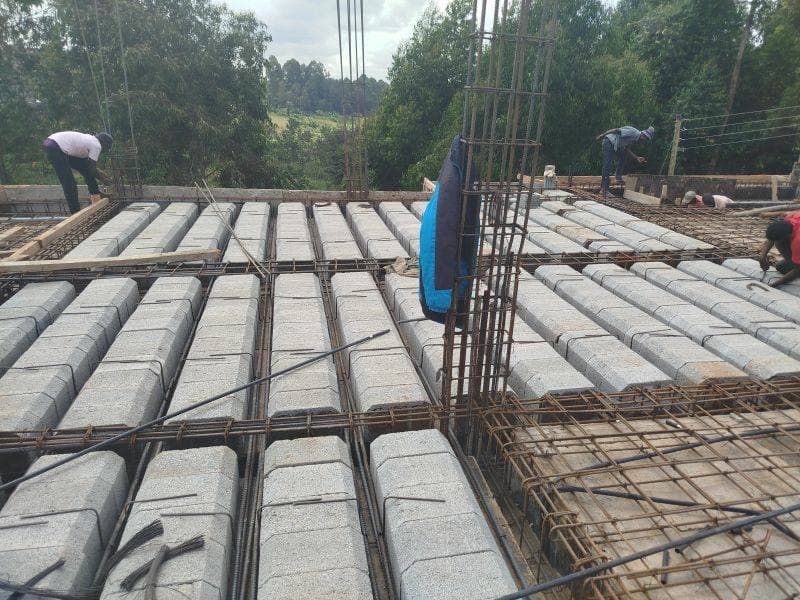 Site photograph
Suspended slab construction, reinforcement inspected against the structural drawings before the pour.
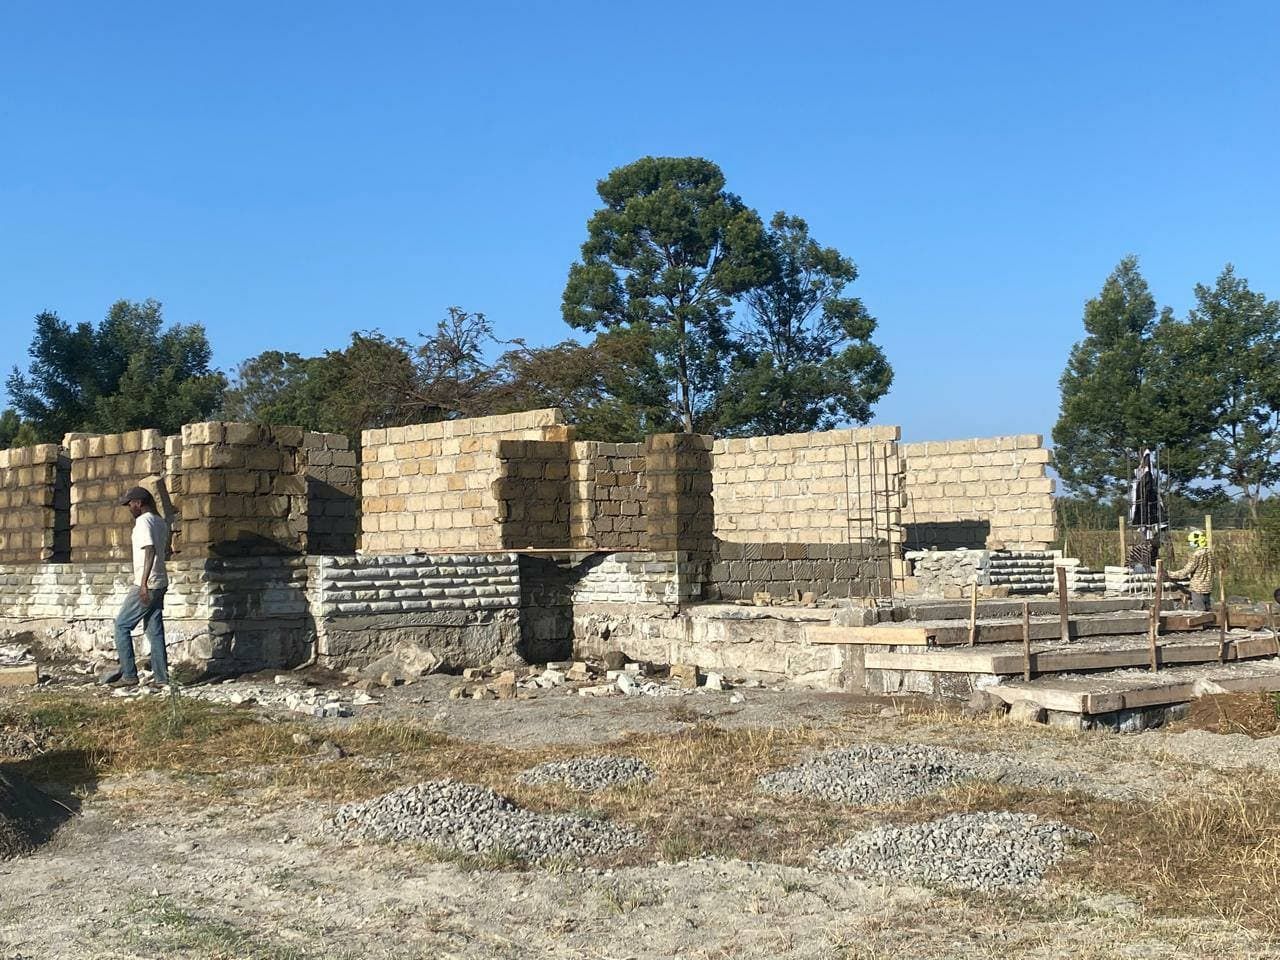 Site photograph
Superstructure under construction on a TopHall site.
Before you call
What commercial developers ask
How much can I build on my plot?
That is set by the county's development control for the zone — plot ratio and ground coverage — and then constrained in practice by the parking requirement, the access, and what the ground will carry. Those three frequently bind before the plot ratio does. A short feasibility study establishes the real developable area for your specific plot, which is the number every other decision follows from.
Can you design to a fixed construction budget?
Yes, and it is the sensible way to run a commercial scheme. We measure quantities as the design develops rather than at the end, so when an option pushes past the budget you find out while it is still a sketch. What we will not do is draw something we know cannot be built at the figure and leave the problem to the tender.
Do you work with a developer's existing consultants?
Yes. Architectural design, structural design, quantity surveying and environmental work are each available separately, so we can take one part of a team you have already assembled. Tell us who else is appointed and what they are covering, and we will scope around them rather than duplicating.
Developing a commercial building in Nairobi?
Tell us the plot, the intended use and the return you need. We will tell you what the zoning and the budget will actually support.
Prefer to talk now? Call +254 742 147 558.