
Civil & Water Engineering · Nairobi
Civil and Water Engineers in Nairobi
Site infrastructure designed properly — earthworks and levels, internal roads, drainage, water reticulation and external works — for developments, estates and institutional sites.
- Engineering disciplines in-house
- 3
- Incorporated in Kenya
- Est. 2017
- Combined team experience
- 10+ yrs
Talk to a civil engineer
Four fields. You'll hear back within one business day, from someone who can answer technical questions.
Registered and compliant with



The half of a development nobody photographs
The buildings get the attention. The site infrastructure decides whether it works
On a multi-unit development, the roads, the drainage, the water reticulation, the sewer runs and the earthworks routinely account for a substantial share of the cost and almost all of the problems that appear in the first two years. They are also the part most often designed last, by whoever is available, against the layout rather than against the levels.
The consequences are specific and familiar. An internal road that ponds. A drainage run laid to a fall that does not exist. A sewer that needs pumping because the levels were never checked against the connection point. Reticulation that loses pressure at the top of the site.
None of those are construction failures. They are design failures, and they are all avoidable by doing the civil engineering as engineering — surveyed levels, calculated catchments, sized pipes — before the earthworks start rather than after.
What we are called in for
Five civil engineering problems on Nairobi developments
Usually after the earthworks are done, which is the expensive time to find them.
Levels set without a survey
Everything downstream of the earthworks — road falls, drainage gradients, sewer connections, building platforms — depends on levels being right. They are surveyed, not eyeballed.
Drainage sized for the plot, not the development
Roofs, roads and paving convert rainfall into runoff. Capacity has to be calculated for the developed catchment, not the field it used to be.
Roads built without a pavement design
Subgrade condition, traffic loading and drainage determine the build-up. An internal road laid to a standard section on black cotton soil will fail within two rainy seasons.
Sewers that will not fall to the connection
Invert levels at the connection point govern everything upstream. Checking them early is free; discovering the problem after laying is not.
Reticulation with no pressure at the top
Head, friction and demand across a sloping site is a calculation. Without it, the upper units are permanently disappointed.
What we design
Site infrastructure and external works
As a consulting appointment, or designed and delivered.
Drainage & Stormwater
Catchment analysis, channel and pipe sizing, detention and discharge for the developed site.
Water Reticulation & Sewerage
Distribution, storage, pressure zones, sewer runs and connection levels across a development.
Earthworks, Levels & Retaining
Cut and fill, platform levels, and retaining structures designed rather than improvised on a sloping site.
Roads & External Works
Internal roads, pavement build-up, parking, hardstanding, kerbs and surface finishes.
Supervision & Inspection
Levels, falls, bedding and compaction checked on site before anything is backfilled.
How a civil appointment works
Survey first, always
Six stages, and the first one is not negotiable.
Topographic survey
Actual levels across the site, plus the invert levels at every connection point you will be discharging to.
Ground investigation
Subgrade conditions and soil behaviour, which govern pavement design, foundations and soakage.
Layout & levels design
Platform levels, road alignment, cut and fill balanced to reduce the volume of material moved.
Services design
Drainage, water, sewerage and their interactions, sized and coordinated so nothing clashes underground.
Documentation
Drawings, details and a measured bill of quantities for the civil works.
Construction supervision
Setting out, levels, falls, bedding and compaction inspected before backfill.
Why TopHall
Consulting civil engineering, not a contractor's drawings
The independence is part of what you are buying.
Water resource engineering in-house
One of our three engineering disciplines. Drainage, reticulation and hydraulics are designed here rather than subcontracted to a specialist we cannot question.
Structural design in the same practice
Retaining walls, culverts and chambers need structural design, and on a sloping Nairobi site there are usually several.
Design available without construction
You can take our drawings and bill of quantities and tender the works to anyone. Supervision is separately available if you want the build checked.
Levels treated as the foundation of everything
We will not design drainage or roads off an assumed level, because every error there multiplies through the rest of the site.
Environmental requirements handled
Discharge, watercourses and earthworks frequently bring environmental obligations. EIA is one of our own services.
Our work
Groundworks and structures
Photographs from TopHall sites showing civil works in progress, each captioned for what it is.
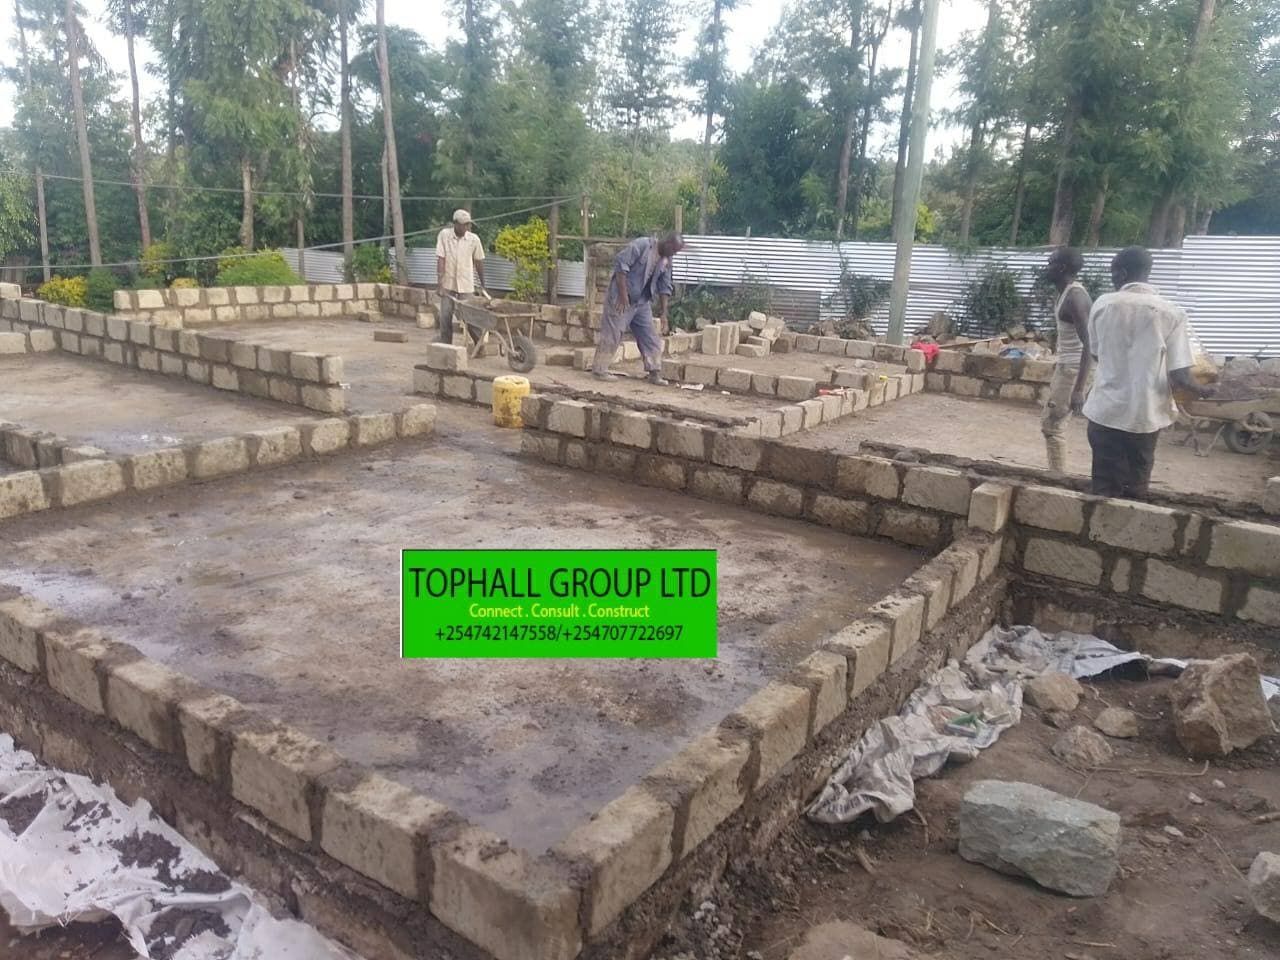 Site photograph
Excavation and stone foundations set out to surveyed levels.
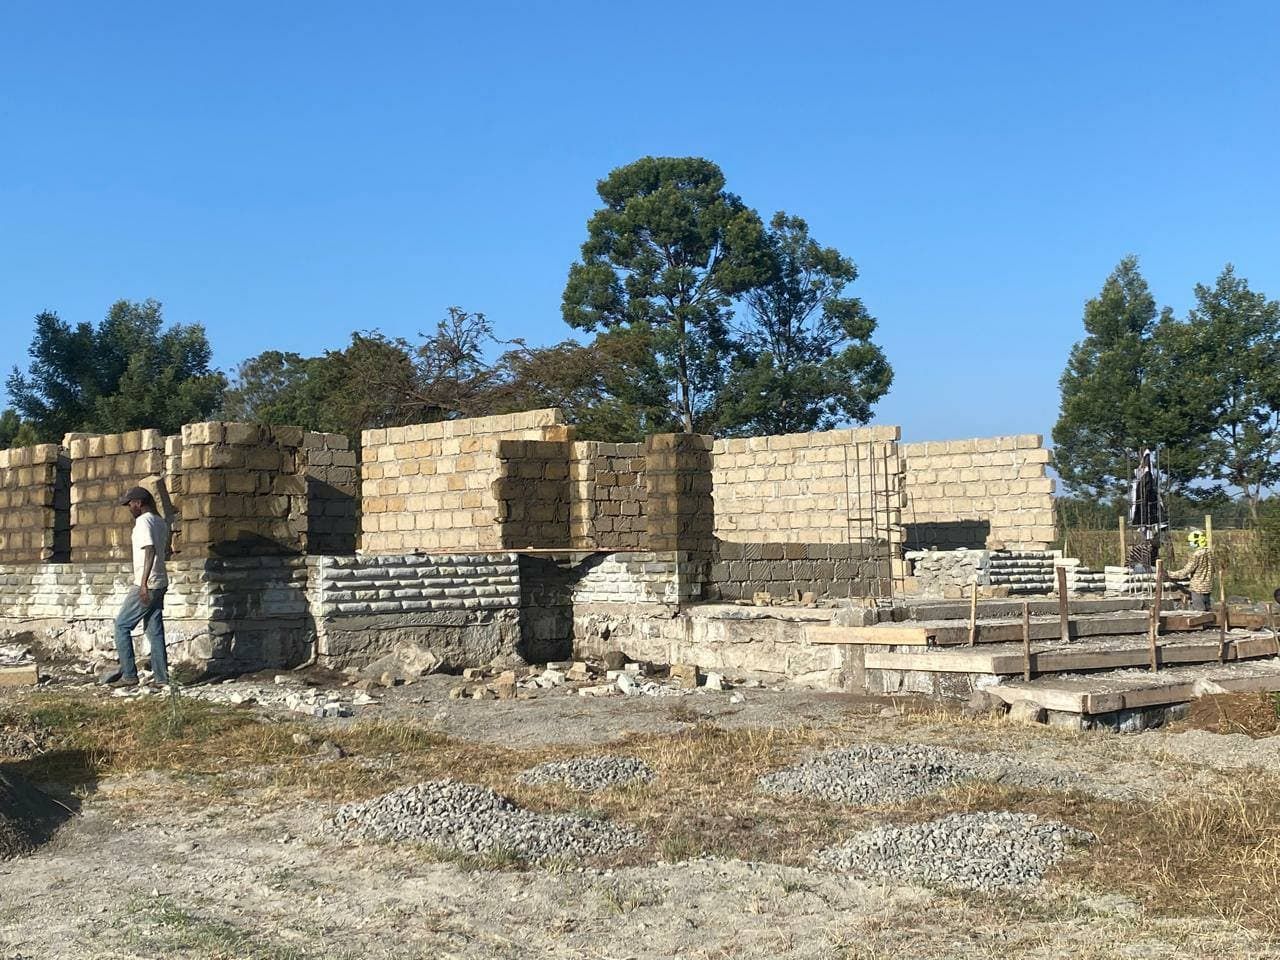 Site photograph
Masonry construction on completed substructure — the same techniques used for chambers and retaining works.
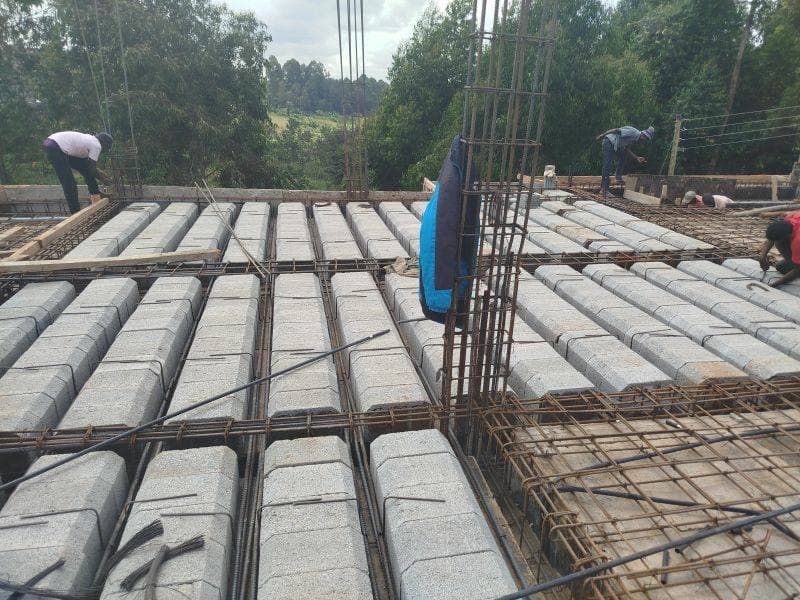 Site photograph
Reinforced concrete construction on a TopHall site.
Before you call
What developers ask a civil engineer
Do I need a topographic survey before you can design anything?
For anything involving drainage, roads or levels, yes — and it is the single best-value item on a civil engineering budget. Every gradient, every fall and every platform level depends on knowing where the ground actually is. Designing off assumed levels produces drawings that look fine and cannot be built, which is discovered during earthworks at considerable cost.
Can you design the civils if someone else is doing the buildings?
Yes, and it is a common arrangement. Site infrastructure is a distinct discipline and there is no reason it has to come from the same practice as the buildings. We would need the building layout and finished floor levels from the architect, and we would coordinate with them on where services enter each unit.
How much of a development's budget goes on external works?
It varies enormously with the site, and that variation is the point. A flat plot with a road frontage and a nearby sewer connection is at one end; a sloping site needing cut and fill, retaining structures, a long access road and pumped drainage is at the other, and can consume a share of the budget that surprises people. Establishing which of those you have, early, is exactly what the survey and ground investigation are for.
Need civil engineering on a development?
Tell us about the site — size, slope, what is going on it and where it can discharge to. We will tell you what the civils involve.
Prefer to talk now? Call +254 742 147 558.