
Bill of Quantities · Kenya
Bill of Quantities Preparation in Kenya
Measured, itemised and priced element by element from your drawings — the document you tender against, borrow against and control the job with.
- Service lines under one contract
- 7
- Incorporated in Kenya
- Est. 2017
- Engineering disciplines in-house
- 3
Request a BoQ
Four fields. You'll hear back within one business day, from someone who can answer technical questions.
Registered and compliant with



What a BoQ is actually for
One document that does four different jobs
People usually come looking for a bill of quantities for one reason — a bank has asked for one, or three contractors have returned three incomparable quotes. It is worth knowing that the same document does several other things once it exists.
It is the tender document, so every contractor prices identical scope. It is the lender's evidence that the figure is real. It is the control document during construction, because valuations and variations are measured against it. And at the end it is the basis of the final account, which is the point at which a project either settles cleanly or does not.
TopHall Group prepares bills of quantities as a standalone service, including for projects other firms are designing and building. The measurement is done by a practice that also does the structural design, which tends to mean the bill catches what the drawings left out.
What a bad BoQ costs
Five ways a bill of quantities fails you
A bill is only useful if it is complete, measured and specific. Many are none of the three.
Provisional sums standing in for measurement
A bill made largely of provisional sums has not measured the building, it has deferred measuring it. Those items are where the final account grows.
Items with no specification attached
"Floor finish" priced without saying which finish means every contractor priced a different one, which is what you were trying to avoid.
Substructure guessed rather than measured
Excavation and foundations depend on ground conditions and levels. Without those, the largest single variable in the job is an assumption.
Quantities that do not match the drawings
A bill measured from an outdated drawing set is worse than no bill, because everyone believes it.
A bill nobody uses after the tender
If valuations and variations are not measured against it, the document did a quarter of its job and the control it was supposed to give you was never used.
What you receive
What is in the document we produce
Prepared for tendering, for financing, or for controlling a job already under way.
Measured Bill of Quantities
Itemised by element — substructure, frame, walling, roofing, finishes, services, externals — with quantities taken off your drawings.
Priced Summary
Current Nairobi market rates applied, with a summary by element so you can see where the money actually is.
Tender Documentation
Preliminaries, specification notes and the schedules a contractor needs in order to price properly.
Tender Analysis
Returned bids compared item by item, with the differences explained rather than just totalled.
Drawing Review
A check of what the drawings actually resolve before measurement starts, so gaps surface on paper rather than in the final account.
How preparation runs
From drawing set to priced bill
Six steps, with the assumptions written down at every point.
Drawings received
Architectural, structural and services drawings, plus any specification or finishes schedule.
Completeness review
What can be measured, what cannot, and what has to be carried as a stated assumption.
Taking off
Element-by-element measurement, with dimensions traceable back to the drawing they came from.
Pricing
Rates from current Nairobi material and labour costs, applied item by item rather than as a blanket.
Issue & walkthrough
The priced bill and an element summary, with a conversation about where the cost sits and why.
Use in tender or construction
Issued to contractors for pricing, or used as the measurement basis for valuations and variations.
Why TopHall
What you get from an engineering practice measuring it
The difference shows in what the bill includes.
Gaps in the drawings get flagged
Measuring with structural knowledge means noticing what has not been designed yet, rather than quietly turning it into a provisional sum.
Substructure measured properly
Excavation, ground conditions and foundation type are the largest cost variable on most Kenyan projects, and the one most often fudged.
Rates from projects we are buying for
We procure materials on our own sites, so the pricing reflects what things cost this month rather than last year.
Traceable measurement
Quantities tied back to the drawing and dimension they came from, so any figure can be checked rather than taken on trust.
Usable after the tender
Structured so valuations and variations can actually be measured against it, which is where most of its value is.
Our work
The elements a bill measures
Photographs from TopHall sites and a structural visualisation produced by our team. Each is captioned for what it is.
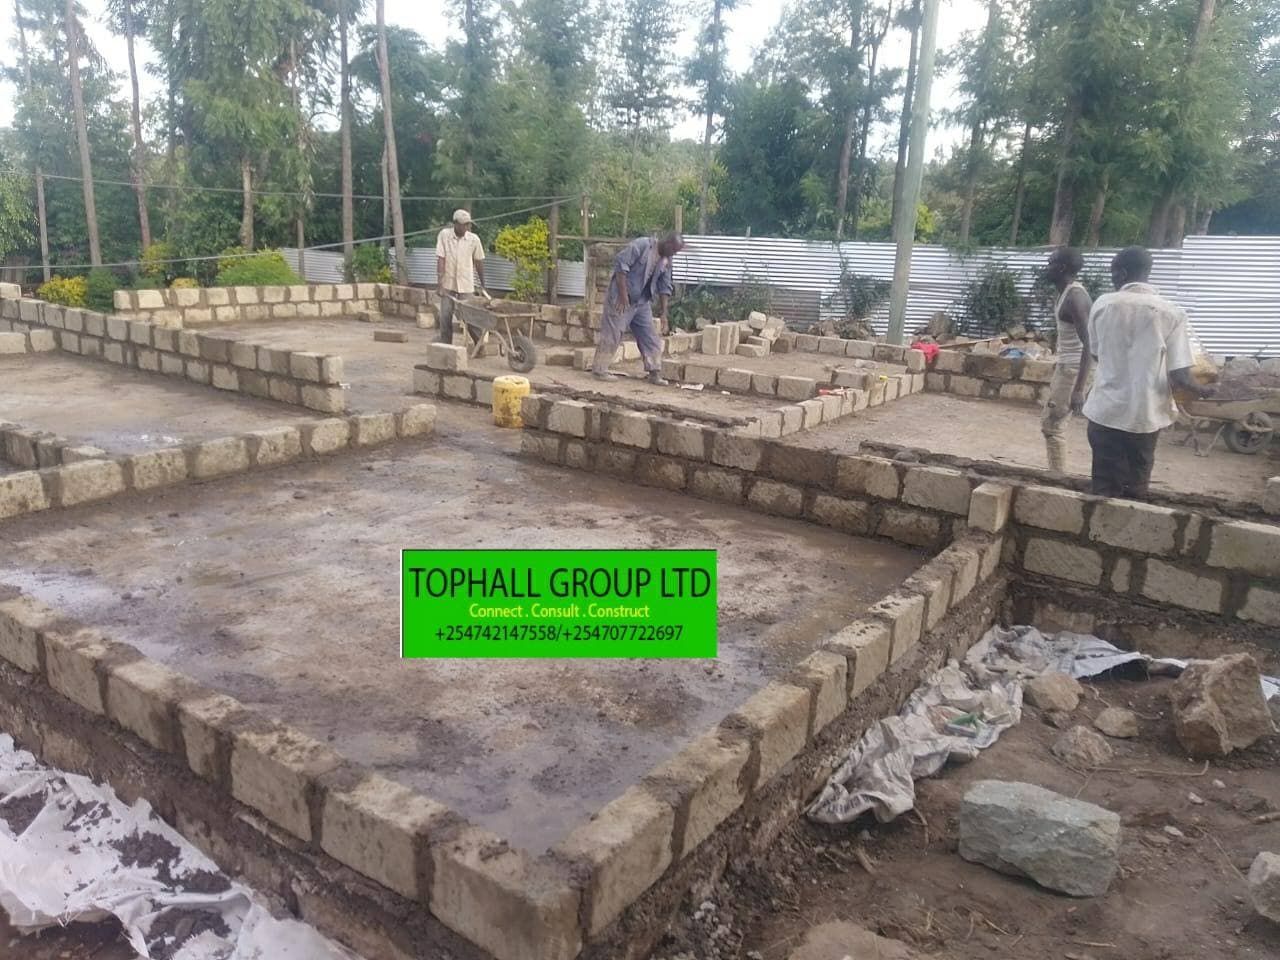 Site photograph
Substructure: excavation, stone and concrete — measured separately because each carries a different rate.
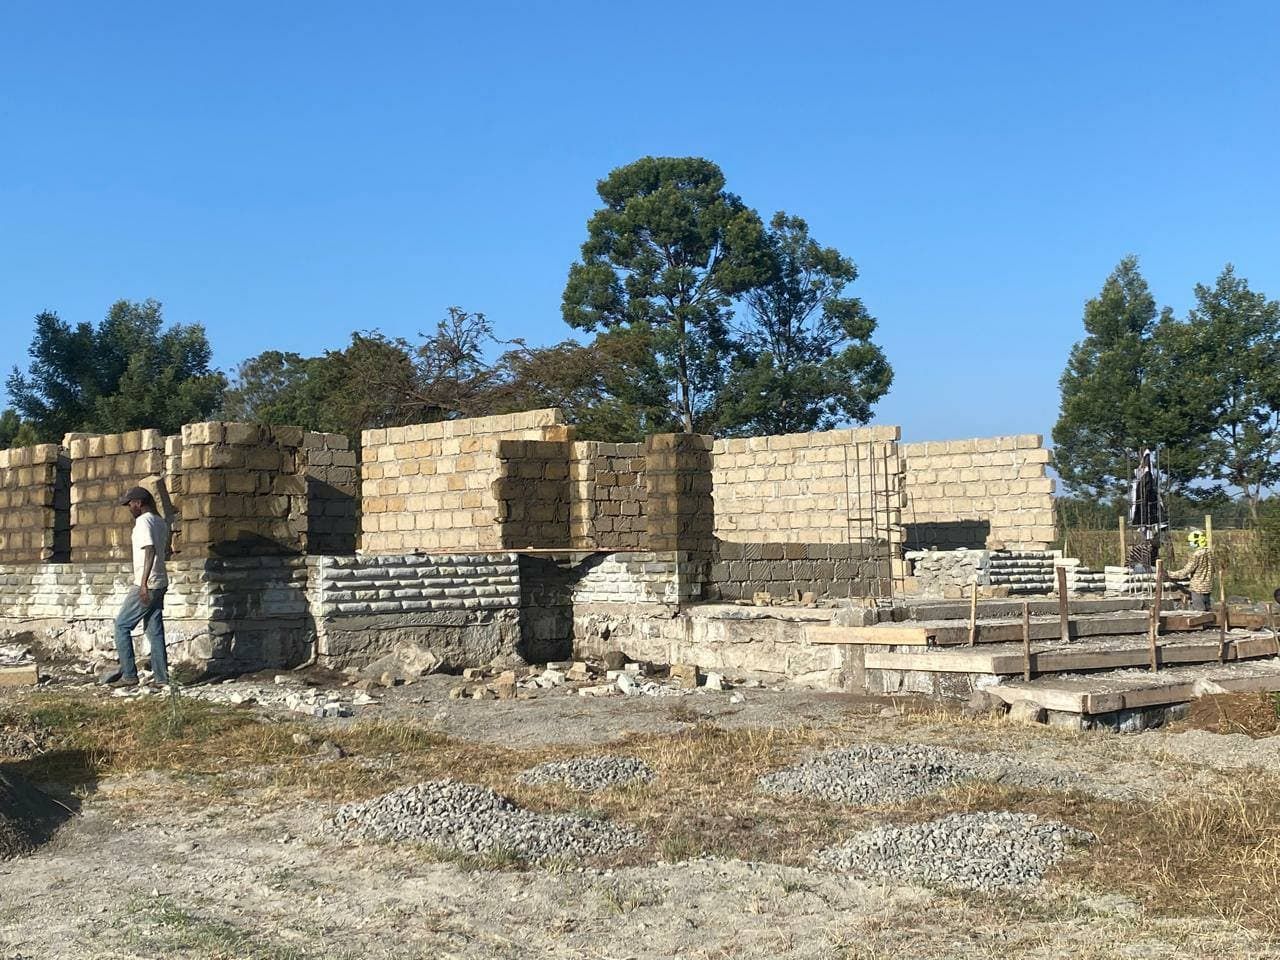 Site photograph
Walling measured by area, with openings deducted and lintels itemised.
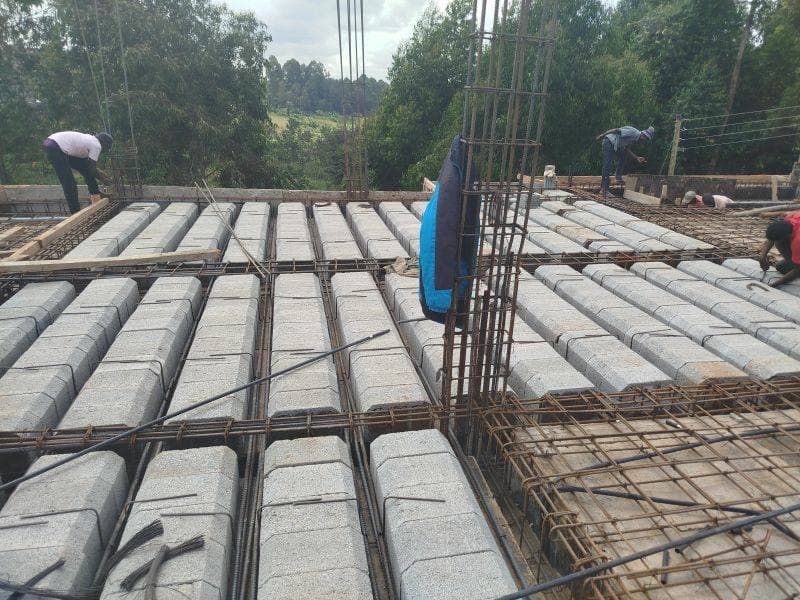 Site photograph
Suspended slab: concrete volume, formwork area and reinforcement tonnage, each a separate bill item.
Before you call
What people ask about BoQ preparation
How long does a bill of quantities take to prepare?
For a house with complete drawings, typically one to two weeks. For a larger commercial or multi-storey project, longer, and the timing depends far more on how complete and coordinated the drawings are than on the size of the building. We will give you a date when we have seen the drawing set, not before.
My bank has asked for a BoQ. Does that need anything specific?
Lenders generally want an itemised, priced document that demonstrates the construction figure is measured rather than estimated, and they often want it structured so that drawdowns can be released against completed elements. Tell us which bank and what they have asked for, and we will format it to suit — it is the same measurement either way, presented for its purpose.
Can you prepare a BoQ if my drawings are not finished?
We can produce a budget estimate, and we will be explicit about which parts are measured and which are assumed. What we will not do is present an estimate as a bill of quantities. If you intend to tender the work, finishing the drawings first is genuinely worth the delay — an incomplete bill transfers the missing scope into variations, which is the most expensive way to buy anything.
Need a bill of quantities prepared?
Send the drawings. We will tell you what can be measured from them, what cannot, and what the preparation costs.
Prefer to talk now? Call +254 742 147 558.