
Architectural Design · Kenya
Architectural Design Companies in Kenya
Design developed with its own structural engineering and its own cost measurement — so what you approve on paper is something that can be built, for a figure you have already seen.
- Service lines under one contract
- 7
- Incorporated in Kenya
- Est. 2017
- Engineering disciplines in-house
- 3
Start a design conversation
Four fields. You'll hear back within one business day, from someone who can answer technical questions.
Registered and compliant with



The gap in most design appointments
A beautiful drawing is not the same as a buildable one
The most expensive moment in a lot of Kenyan projects is the one where a finished design meets its first real price. Months of work, a scheme everyone has grown attached to, and a figure well beyond what the client had in mind. What follows is value engineering, which is a polite name for cutting things out of a design that was never shaped around the budget.
It happens because design and cost are usually separate appointments running in sequence. The architect draws, then the quantity surveyor prices, then everyone reacts. Nothing about that sequence is wrong except the order.
TopHall Group runs architectural design alongside structural engineering and quantity surveying, all in-house. Schemes get measured while they are being drawn. You see what a decision costs at the point you are making it, not four months later.
What clients tell us went wrong last time
Five ways design appointments disappoint
None of these are about talent. They are about how the work is organised.
A scheme designed past the budget
Costing after the design is finished means discovering the problem when changing it is most expensive. We measure as we draw.
Structure imposed on the architecture late
Column positions that arrive after the layout is fixed either spoil the plan or make the frame inefficient. Here they are developed together.
Drawings a site team cannot build from
Presentation drawings are not construction drawings. What matters on site is sections, details and schedules — and whether they answer the questions a fundi actually has.
Approvals treated as someone else's problem
County submission requirements shape the drawings. Finding that out at submission stage means redrawing.
A design that ignores where it is
Orientation, prevailing wind, rainfall, slope and how the plot is actually accessed change a good design into the right one.
What we design
From concept to construction drawings
Residential, commercial, institutional and mixed-use, with the engineering attached.
Architectural Design
Concept, spatial planning, elevations and the development of a scheme into full construction drawings.
Structural Design
Reinforced concrete and steel design developed with the architecture, so the frame supports the plan instead of fighting it.
Cost Measurement
Quantities measured as the design develops, so the budget is a live number rather than a verdict delivered at the end.
Environmental Documentation
EIA project reports and environmental management plans where the development requires them, prepared alongside the design.
Water & Drainage Design
Rainwater harvesting, drainage, septic systems and borehole provision designed into the scheme rather than added to it.
How a design runs
Six stages, each one signed off
You never move to the next stage without knowing what the last one costs.
Brief
What the building has to do, for whom, on which site, within what budget.
Site analysis
Orientation, slope, access, services, ground conditions and the county's development control for that zone.
Concept design
Spatial arrangement and massing, with an early cost range so the direction is affordable before it is detailed.
Developed design
Architecture, structure and services resolved together, measured into a bill as the drawings firm up.
Approval documentation
The technical drawings and documents the county submission requires, prepared to their format.
Construction drawings
Sections, details, schedules and bar bending — the set a site team builds from.
Why TopHall
What having the engineering in the same building changes
It changes the sequence, and the sequence is the whole problem.
Cost visible while you are deciding
Quantity surveying is one of our own service lines, so a design option can be priced in days rather than becoming a separate appointment.
Structure designed with the plan
Column grids and spans are resolved alongside the layout. Nothing has to be un-designed later to accommodate a beam.
Drawings produced by people who supervise sites
The same practice runs construction, which is why the details answer site questions instead of generating them.
Environmental work in-house
EIA and environmental management planning are services we sell in their own right, so the statutory side is programmed rather than outsourced late.
You can stop at any stage
Design is available as a standalone appointment. Taking us on to build afterwards is an option, never a condition.
Our work
Schemes developed to visualisation
Design visualisations produced by our team, and a photograph from a TopHall site. Each is captioned for what it is.
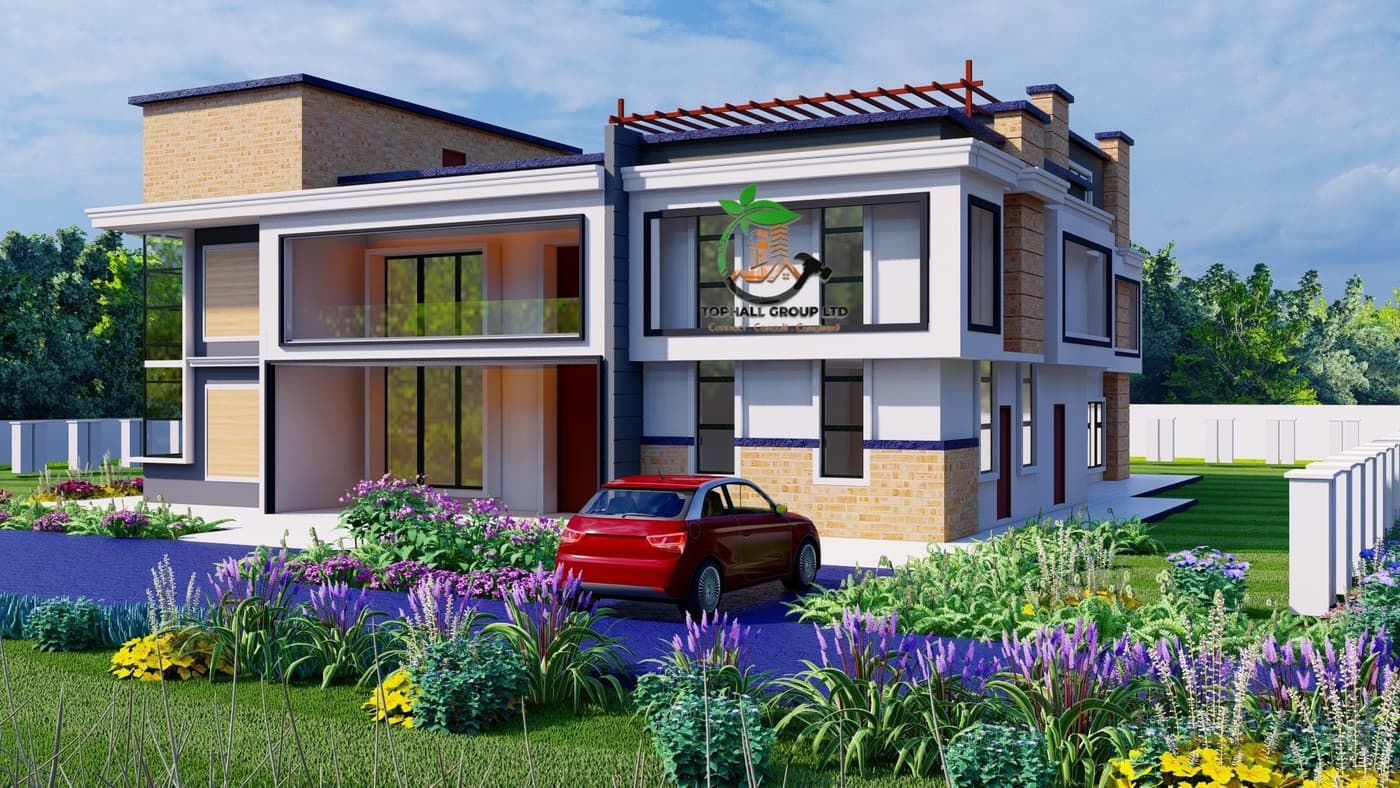 Design visualisation
Two-storey family home resolved to visualisation — massing, glazing proportions and material treatment settled before construction drawings.
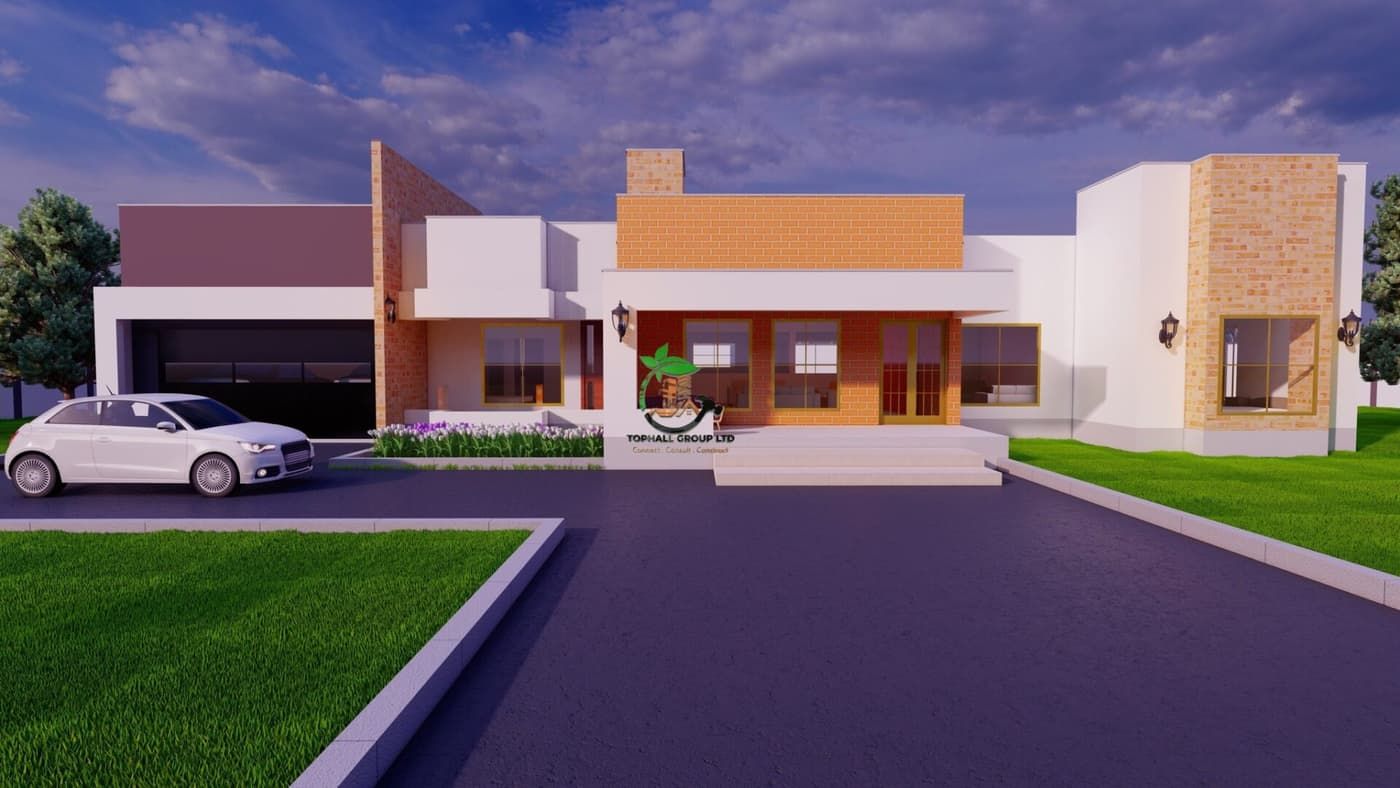 Design visualisation
Single-storey bungalow with pitched roof and covered entrance, developed at design stage.
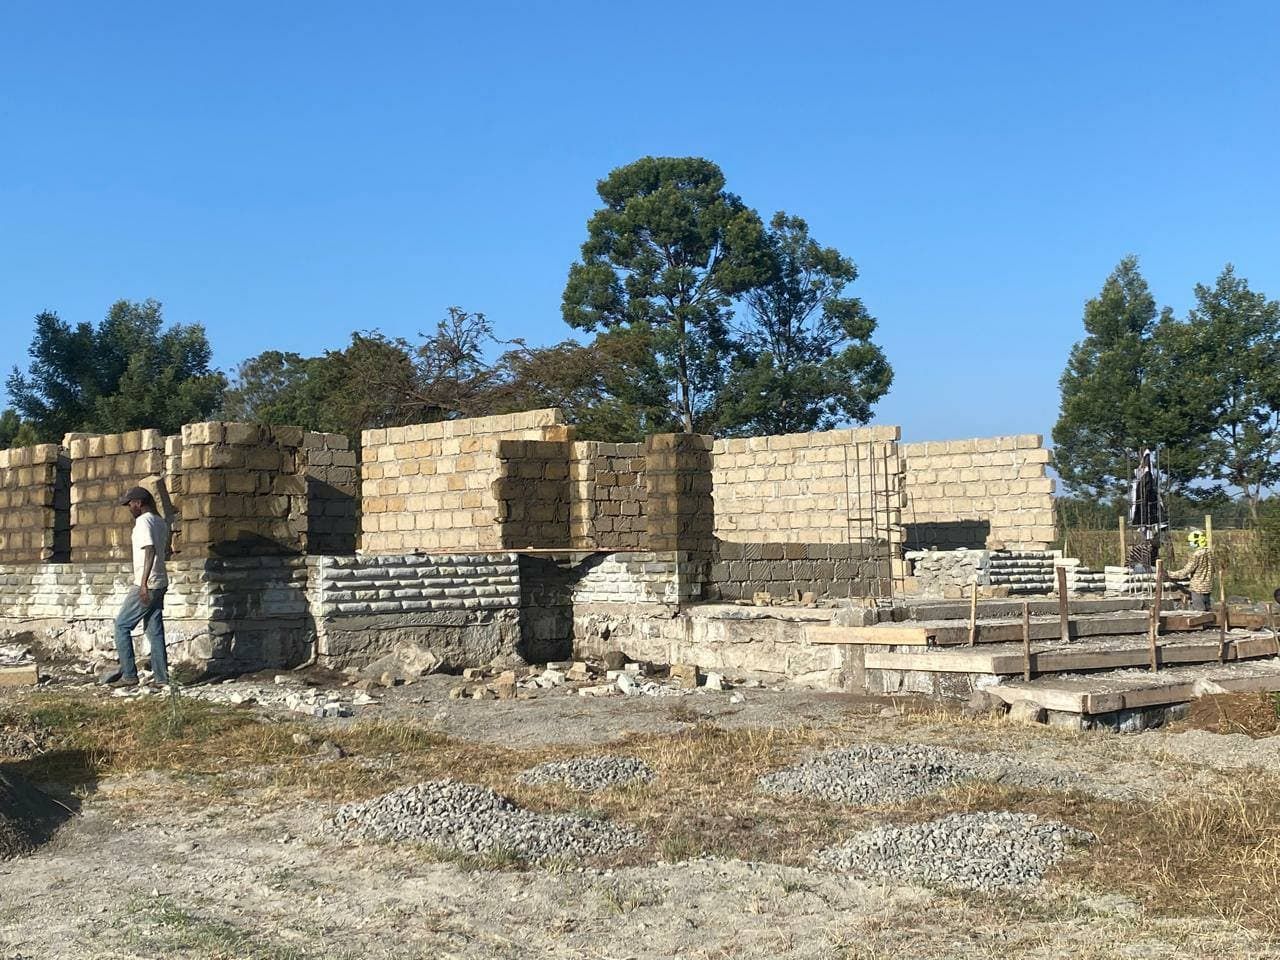 Site photograph
The same kind of work under construction — masonry superstructure rising off completed foundations.
Before you call
What clients ask about design
How much does architectural design cost?
Design fees are normally a percentage of the construction cost, so the honest answer depends on what you are building. What we can do quickly is tell you the likely construction cost range for your brief on your site, which is the number the fee follows from — and which is also the number worth knowing before you commit to anything.
Can I use your design and build with someone else?
Yes. Design is a standalone service and the drawings are yours. We will also give you a measured bill of quantities if you want one, which makes comparing contractor quotes considerably easier because they are all pricing the same document rather than their own interpretation of it.
Do you handle the county approval submission?
We prepare the technical drawings and documentation the submission requires and programme it alongside the design, so it is not discovered as an obstacle later. The approval itself is granted by the county and its timing belongs to them. What we control is that the submission is complete and correct when it goes in.
Have a site and an idea?
Tell us what you want to build and what you can spend. We will tell you honestly whether the two fit before you commit to a design.
Prefer to talk now? Call +254 742 147 558.